Property photo 1
Property photo 2
Property photo 3
Property photo 4
Property photo 5
2 Beds
2 Baths
1,220 sqft

$239,900

400 Commanche Drive, Lowell IN, 46356

Price per sqft$196.64
Built in1989
Property size1,220 sqft
Property typeResidential

Overview

Active

Listed Jul 14, 2026

Updated 13 days ago

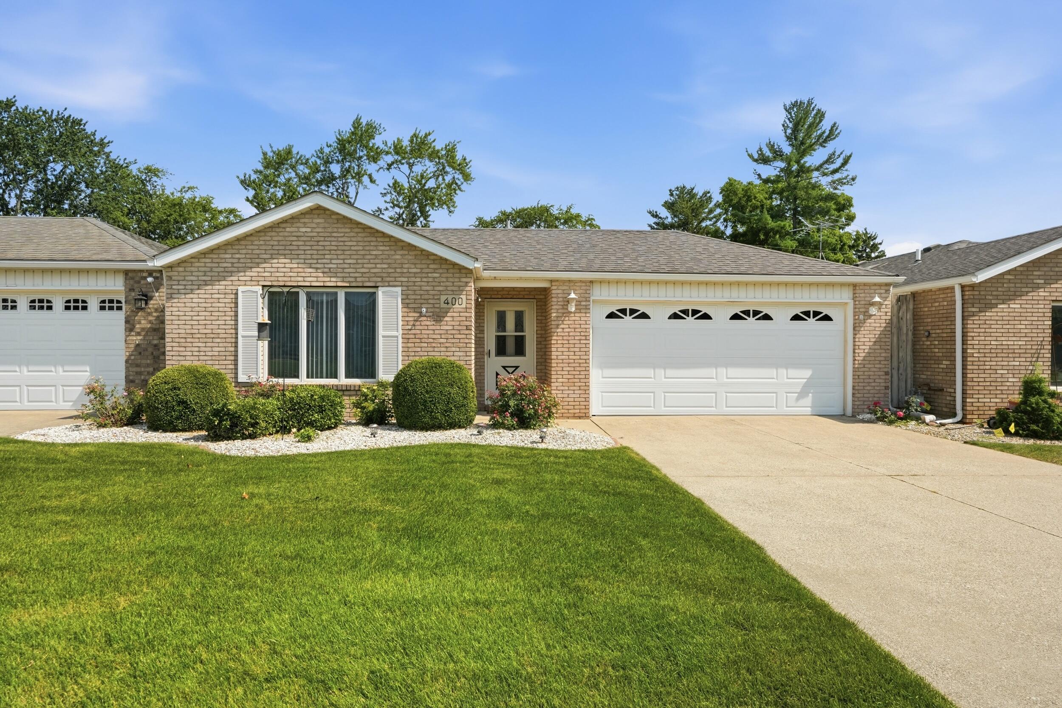
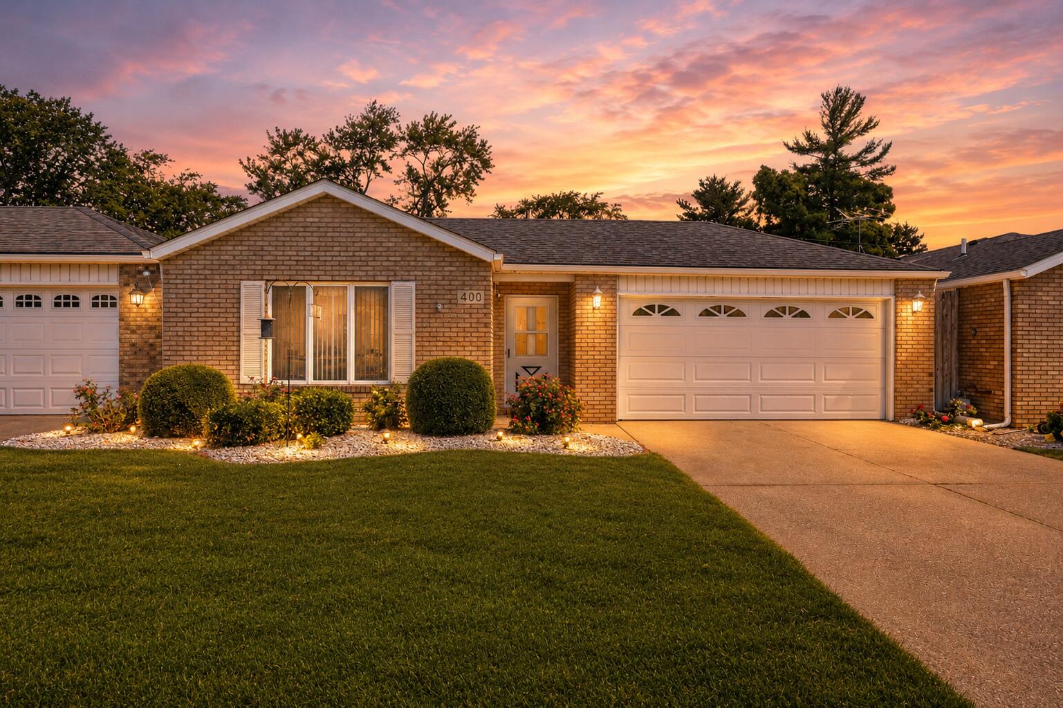
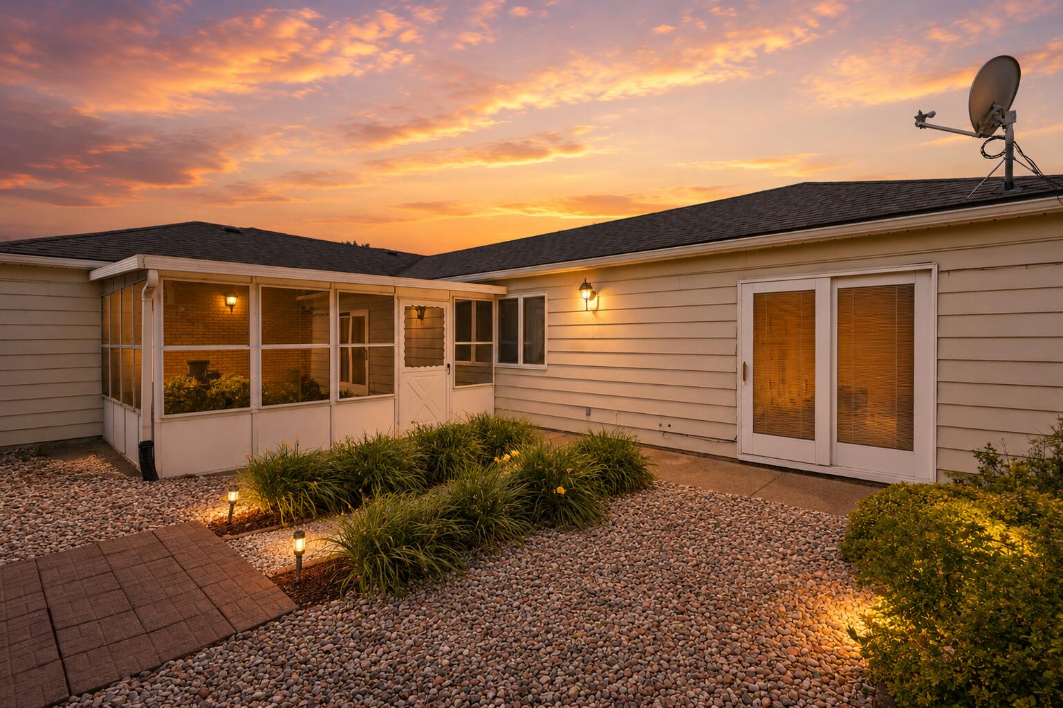
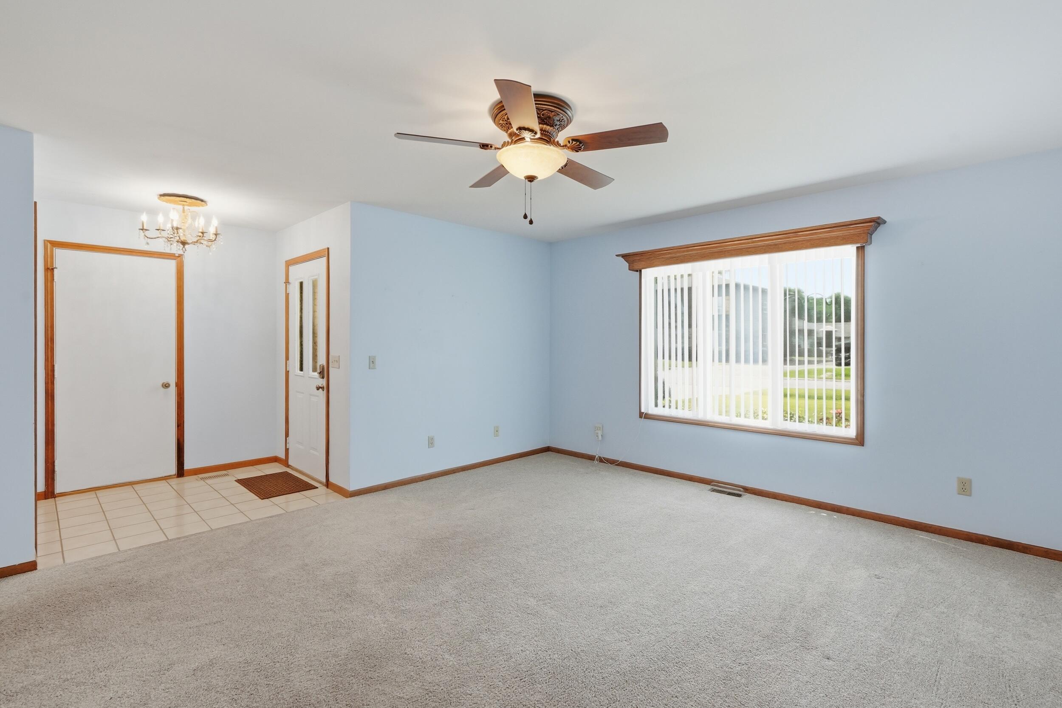
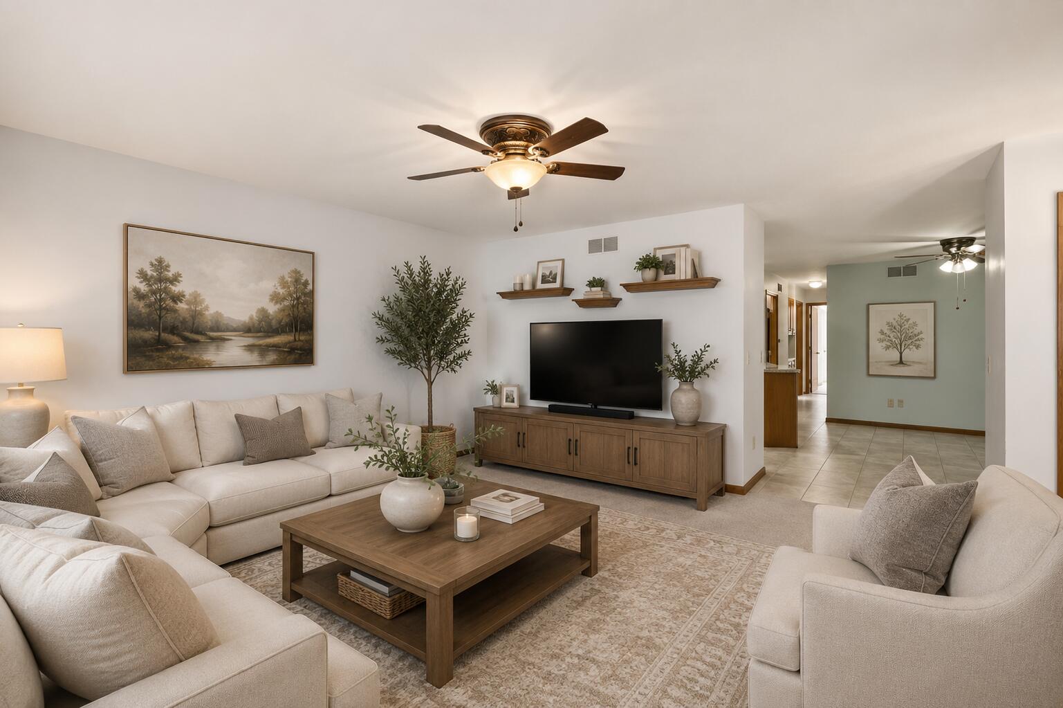
What an absolute GEM! Every detail of this low-maintenance paired villa simply feels like HOME. From the moment you arrive, you'll simply feel it. Impeccably maintained and completely move-in ready, this BRICK ranch-style home offers a spacious open-concept floor plan designed for effortless everyday living and the perfect floor plan for entertaining. Charming curb appeal and beautifully manicured landscaping greet you, along with a spacious foyer open to your expansive living room filled with natural light and custom remote-controlled blinds. The eat-in kitchen is an absolute dream, featuring an abundance of solid oak cabinetry, high-definition countertops, a natural stone tile backsplash, and a full appliance package that stays.The dining area flows seamlessly into your THREE SEASONS ROOM- the perfect place to enjoy your morning coffee or unwind at the end of the day, with direct access to your own private terrace-style patio. The spacious primary suite offers a private ensuite with a walk-in shower, generous closet space, and sliding patio doors leading to your peaceful outdoor retreat. A generously sized second bedroom is conveniently located next to the full guest bathroom. Spacious two-car attached garage with extra storage and the added benefit of competitively lower taxes. Offering the perfect blend of comfort, convenience, and low-maintenance living with the HOA covering the snow removal and grass cutting of the front yard. Nestled in the best LOCATION just minutes from shopping, dining, schools, and the brand-new community park and pavilion. WELCOME HOME!

$1,596/mo

Est. mortgage payment based on a $239,900 home price.

All estimates are provided by Luxury Presence for informational purposes only. Actual amounts may vary.

Additional information

MLS® ID
842299

Interior Features

Bedrooms
2
Bathrooms
2
Heating
Yes
Basement
No

Exterior Features

Lot Size
0.13 Acres

Other Property Details

Taxes
$1,621
Tax Frequency
Annually
Association Fee Frequency
Monthly
Garage
Yes
View
Yes

Courtesy of Keller Williams Preferred Real, Tiffany Dowling,
Listing Contact: (219) 808-7584 

Listings courtesy of Northwest Indiana REALTOR Association as distributed by MLS GRID

All information deemed reliable but not guaranteed and should be independently verified. All properties are subject to prior sale, change or withdrawal. Neither listing broker(s) nor Simplify Your Move Realty, Inc. shall be responsible for any typographical errors, misinformation, misprints and shall be held totally harmless. Properties displayed may be listed or sold by various participants in the MLS. 

Based on information submitted to the MLS GRID as of 3:58 AM UTC on 10/3/2026. All data is obtained from various sources and may not have been verified by broker or MLS GRID. Supplied Open House Information is subject to change without notice. All information should be independently reviewed and verified for accuracy. Properties may or may not be listed by the office/agent presenting the information.

©2026 Northwest Indiana REALTOR Association. All rights reserved.

DMCA Notice


Powered by Luxury Presence