Property photo 1
Property photo 2
Property photo 3
Property photo 4
Property photo 5
3 Beds
4 Baths
4,020 sqft

$750,000

1909 Catkin Circle, Chesterton IN, 46304

Price per sqft$186.57
Built in2004
Property size4,020 sqft
Property typeResidential

Overview

Active

Listed Oct 15, 2026

Updated 1h ago

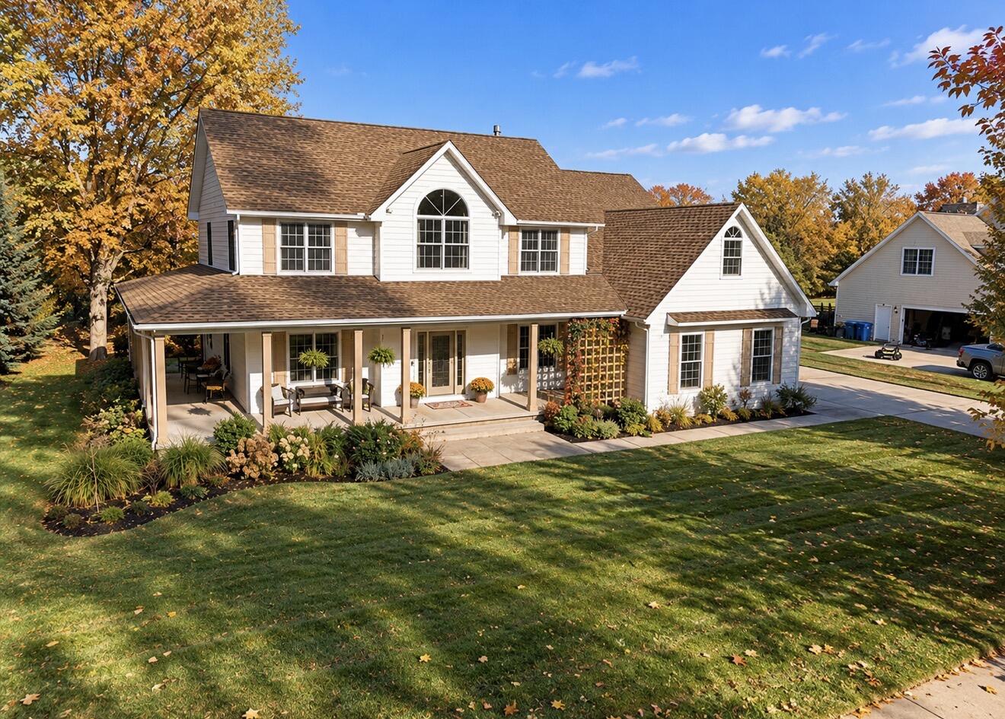
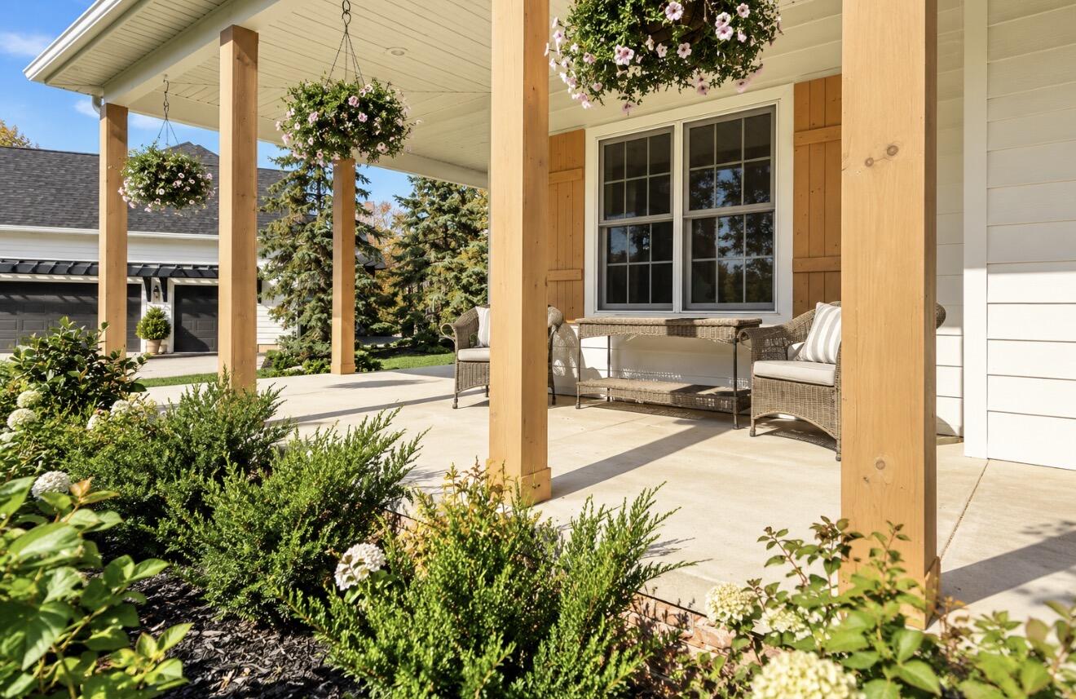
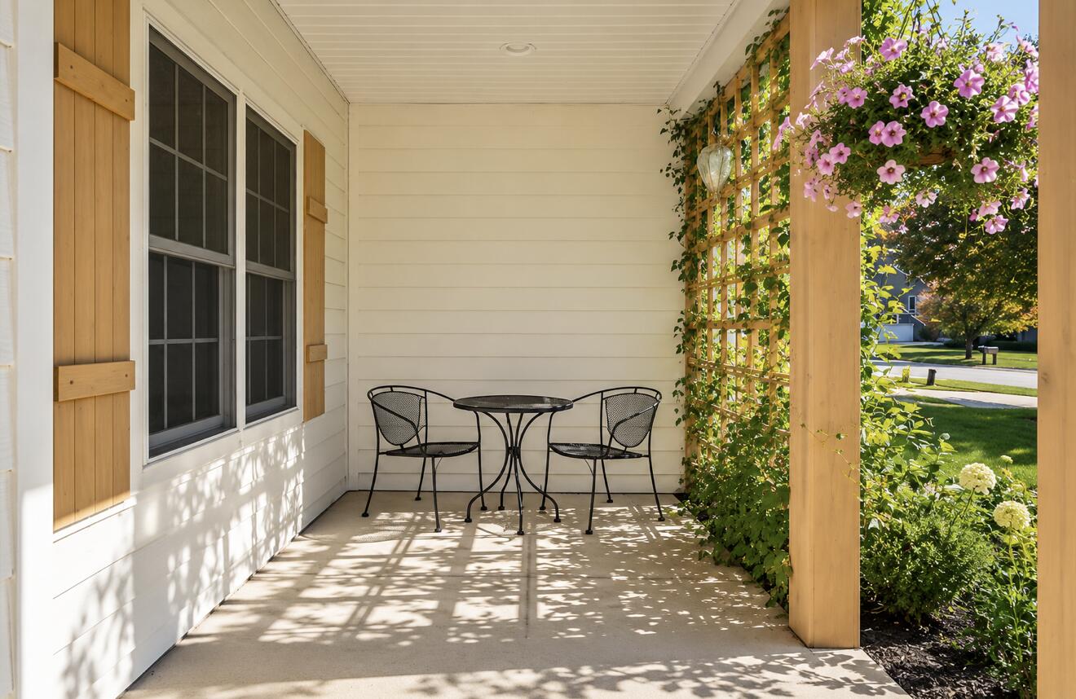
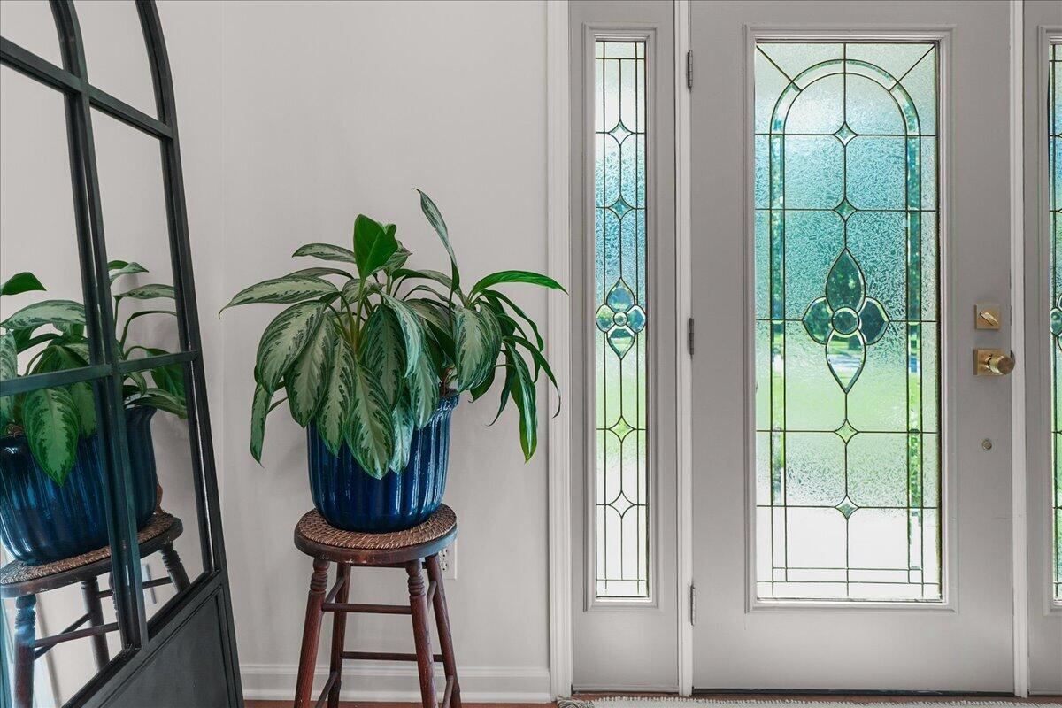
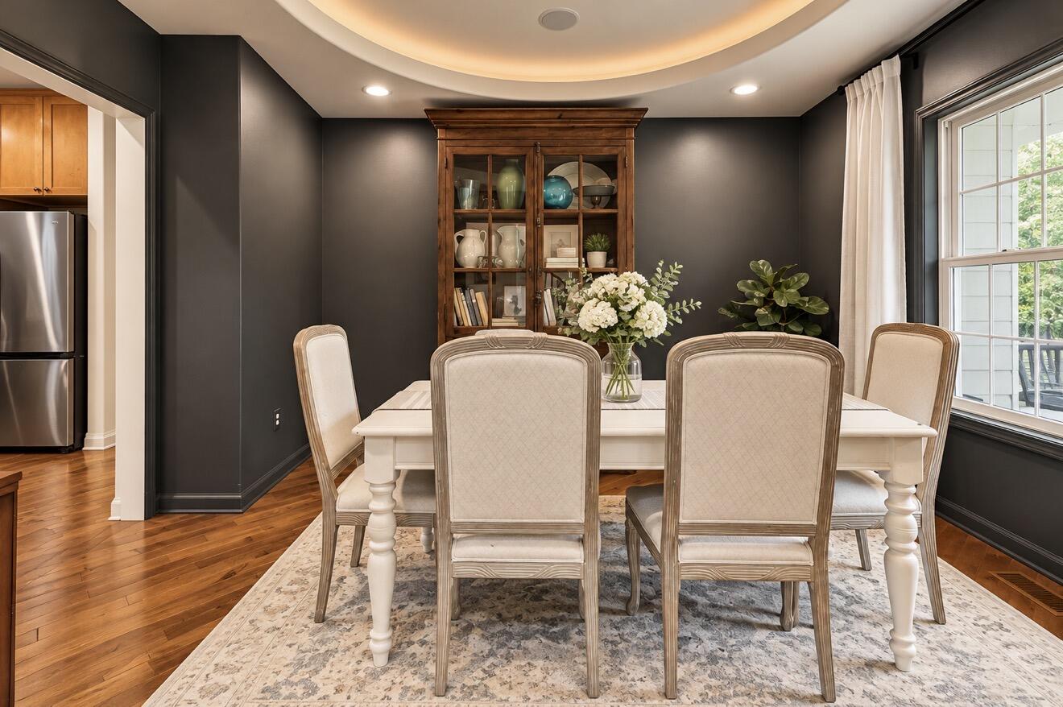
Timeless Elegance Meets Exceptional Craftsmanship! Welcome to this stunning 3-bedroom, 3.5-bath, two-story residence, where sophisticated design, beautiful architectural details, and serene pond views create an extraordinary living experience. From the moment you enter the grand foyer, you're greeted by a beautiful beveled-glass entry door, natural light from overhead skylights, and an inviting sense of elegance. The formal dining room showcases a striking illuminated tray ceiling, while the spacious living room impresses with its dramatic double tray ceiling and refined finishes. The beautifully appointed kitchen features rich wood cabinetry, elegant granite countertops, and ambient above-cabinet lighting. An adjoining breakfast area offers a charming bow window framing picturesque pond views. Designed for both entertaining and everyday comfort, the inviting family room features a cozy fireplace and French doors opening to a covered wraparound porch and patio, creating a seamless connection between indoor and outdoor living. Enjoy peaceful mornings and breathtaking waterfront views from your own private retreat. Upstairs the luxurious primary suite offers a cathedral ceiling, recessed lighting, and a generous walk-in closet. A stunning two-sided fireplace connects the bedroom to the spa-inspired ensuite, complete with a whirlpool soaking tub and separate shower. Two additional spacious bedrooms feature walk-in closets, while an elegant upper level sitting area with cathedral ceilings provides the perfect space to relax. The fully finished basement offers exceptional additional living and entertaining space, complemented by beautiful wood flooring. Additional highlights include convenient main-level laundry, a 2.5-car garage, and a one-year home warranty for added peace of mind. A remarkable combination of timeless sophistication, thoughtful design, and scenic waterfront living. This exceptional home is truly one you won't want to miss!

$4,990/mo

Est. mortgage payment based on a $750,000 home price.

All estimates are provided by Luxury Presence for informational purposes only. Actual amounts may vary.

Additional information

MLS® ID
846887

Interior Features

Bedrooms
3
Bathrooms
4
Fireplace
Yes
Heating
Yes
Basement
Yes

Exterior Features

Lot Size
0.45 Acres

Other Property Details

Taxes
$6,133
Tax Frequency
Annually
Association Fee Frequency
Yearly
Garage
Yes
View
Yes

Courtesy of Listing Leaders Stately, LLC, Tiffany Wallen,
Listing Contact: (219) 241-6087 

Listings courtesy of Northwest Indiana REALTOR Association as distributed by MLS GRID

All information deemed reliable but not guaranteed and should be independently verified. All properties are subject to prior sale, change or withdrawal. Neither listing broker(s) nor Simplify Your Move Realty, Inc. shall be responsible for any typographical errors, misinformation, misprints and shall be held totally harmless. Properties displayed may be listed or sold by various participants in the MLS. 

Based on information submitted to the MLS GRID as of 9:15 PM UTC on 10/17/2026. All data is obtained from various sources and may not have been verified by broker or MLS GRID. Supplied Open House Information is subject to change without notice. All information should be independently reviewed and verified for accuracy. Properties may or may not be listed by the office/agent presenting the information.

©2026 Northwest Indiana REALTOR Association. All rights reserved.

DMCA Notice


Powered by Luxury Presence