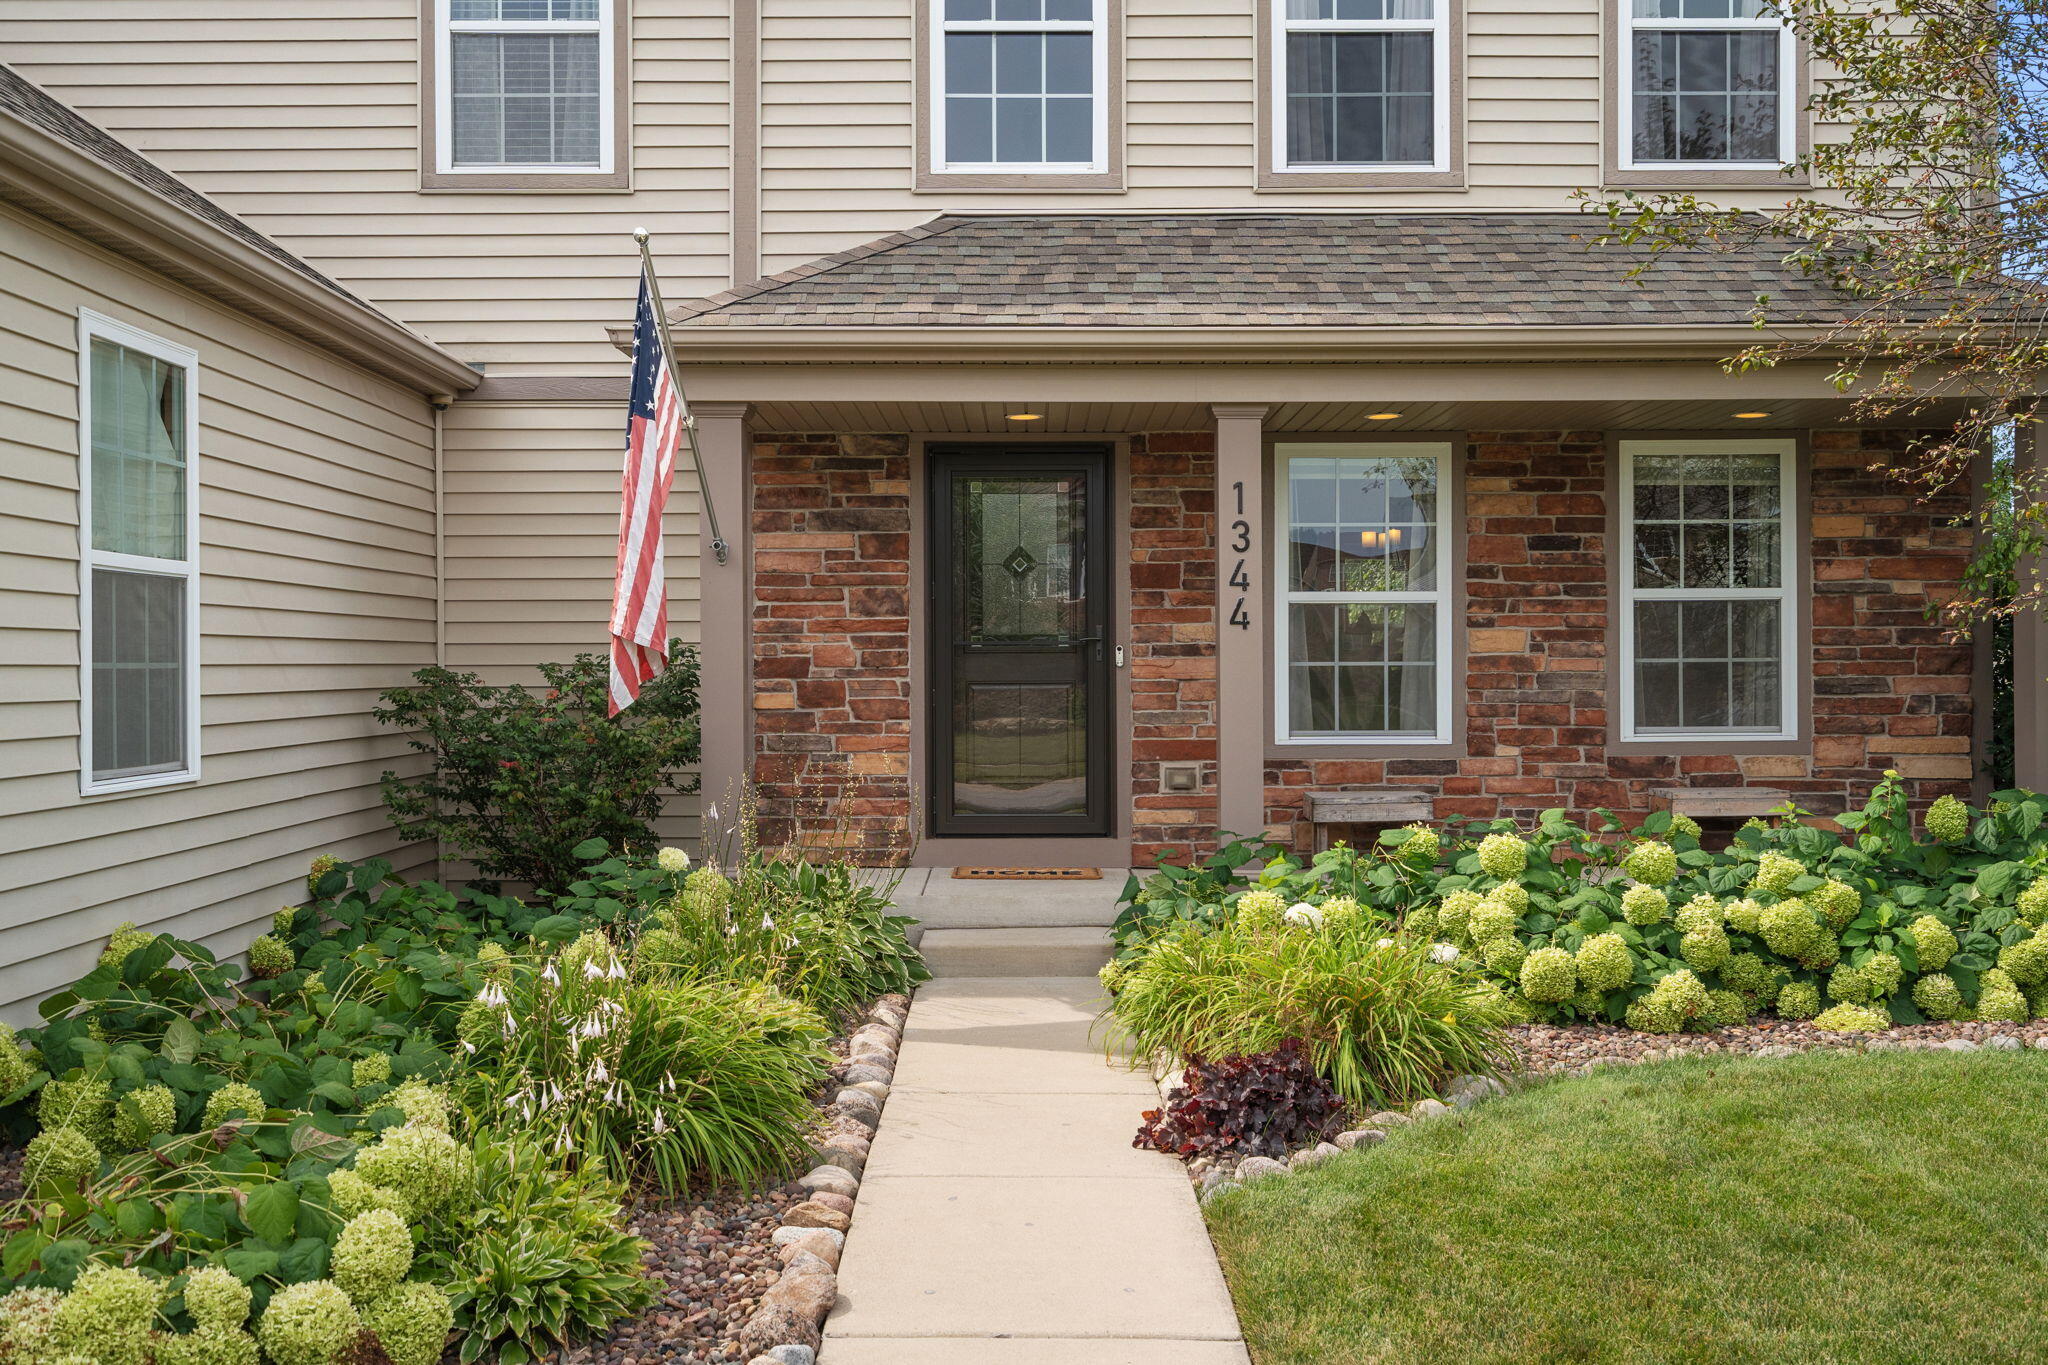
Property photo 1
Property photo 2
Property photo 3
Property photo 4
Property photo 5
4 Beds
4 Baths
3,209 sqft

$515,000

1344 Flagstone Drive, Dyer IN, 46311

Price per sqft$160.49
Built in2008
Property size3,209 sqft
Property typeResidential

Overview

Sold

Closed

Listed Jul 25, 2026

Updated 3 days ago

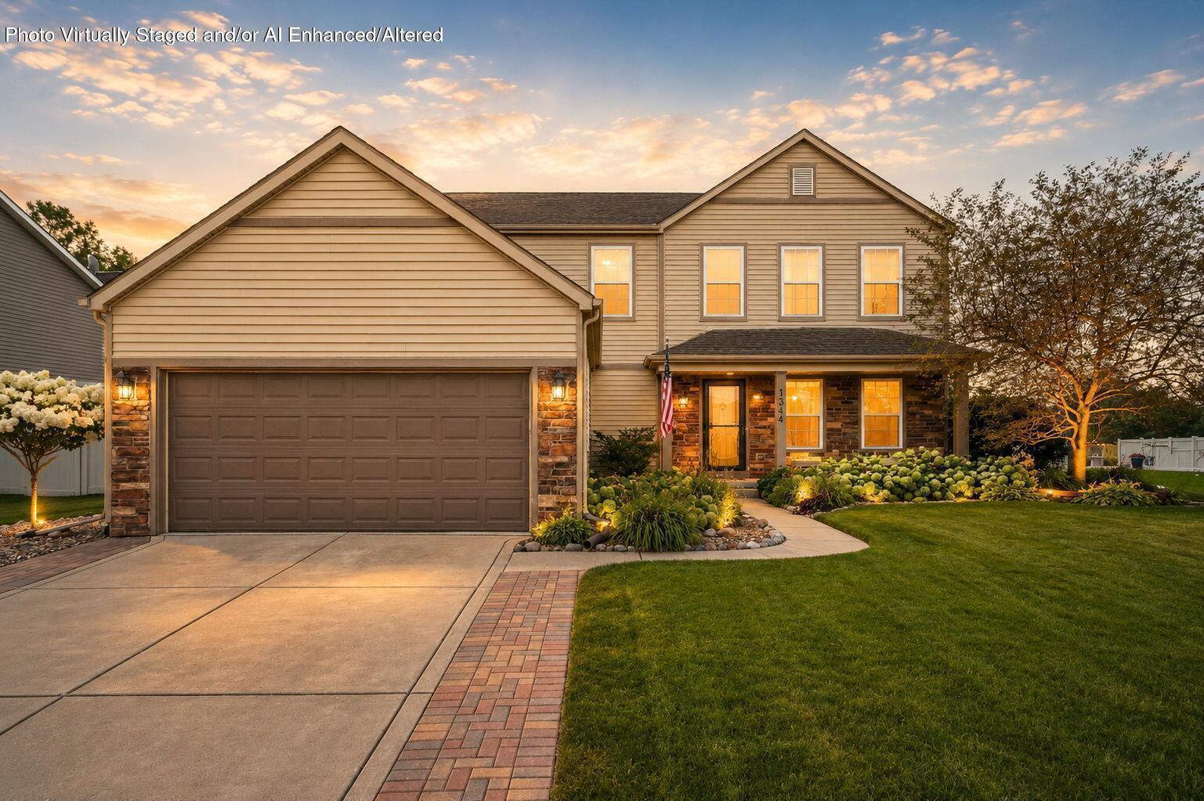
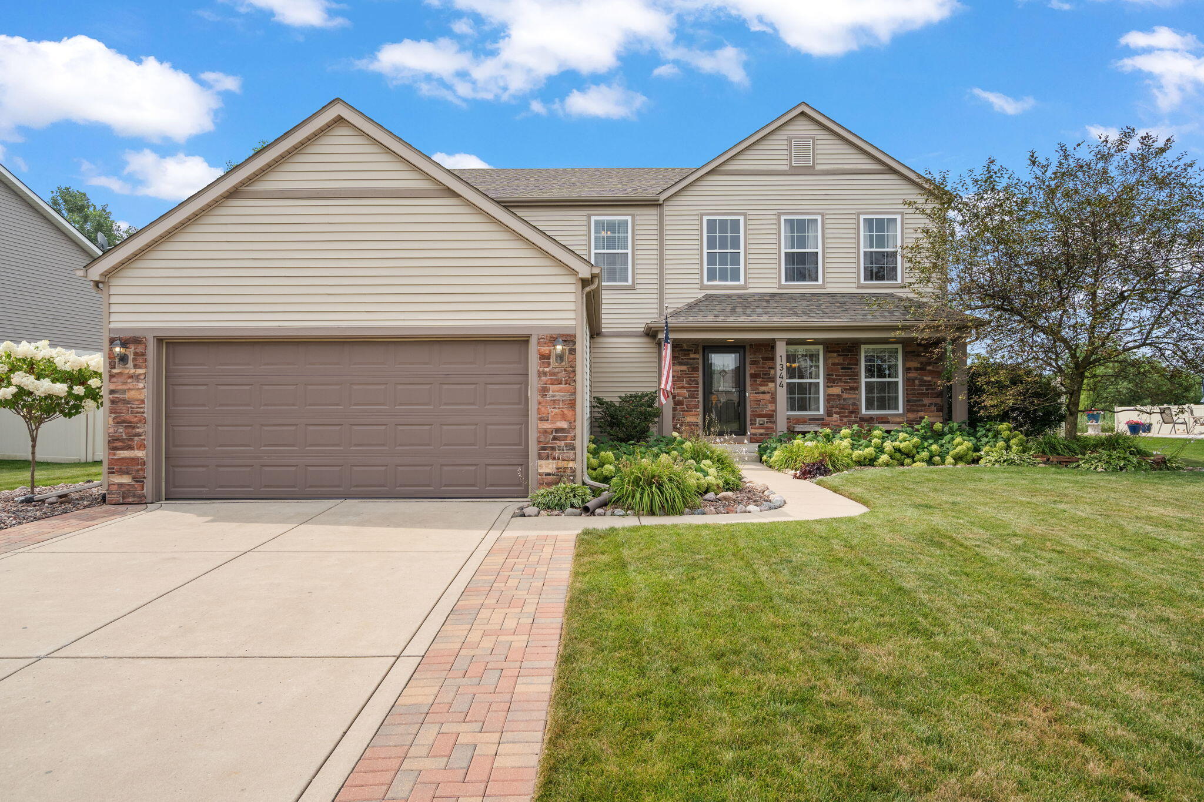
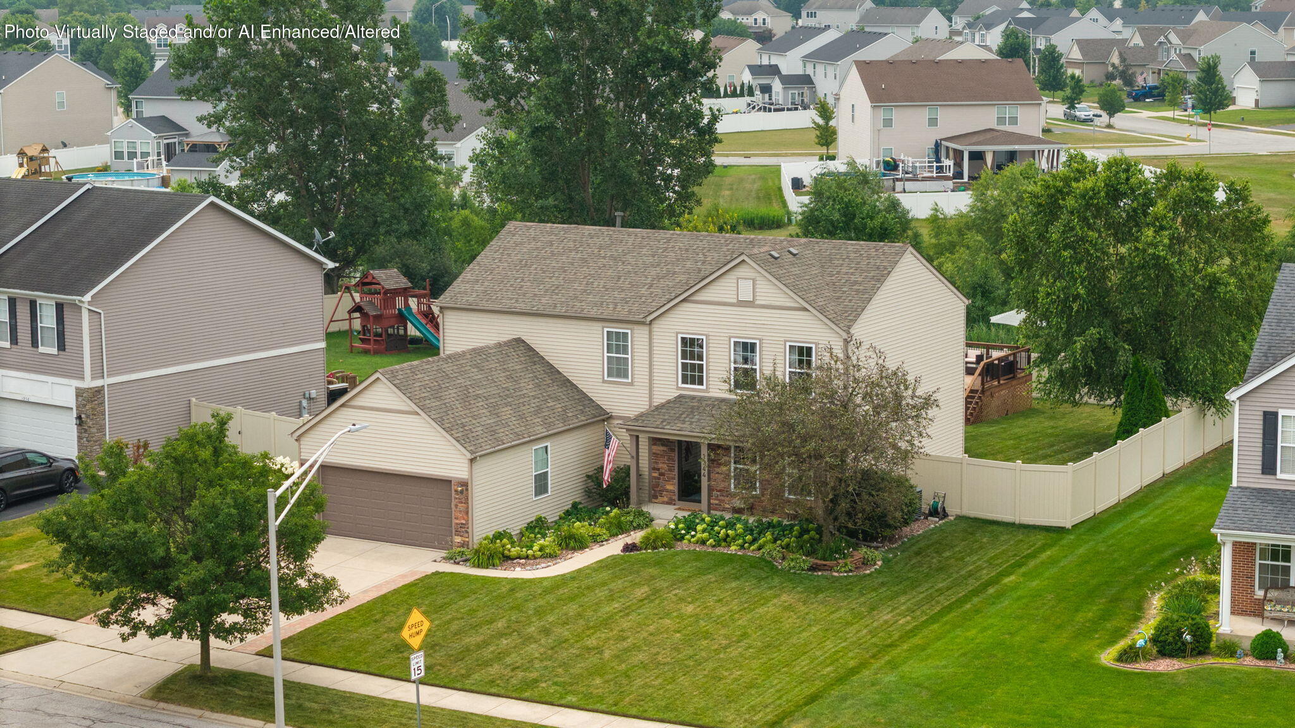
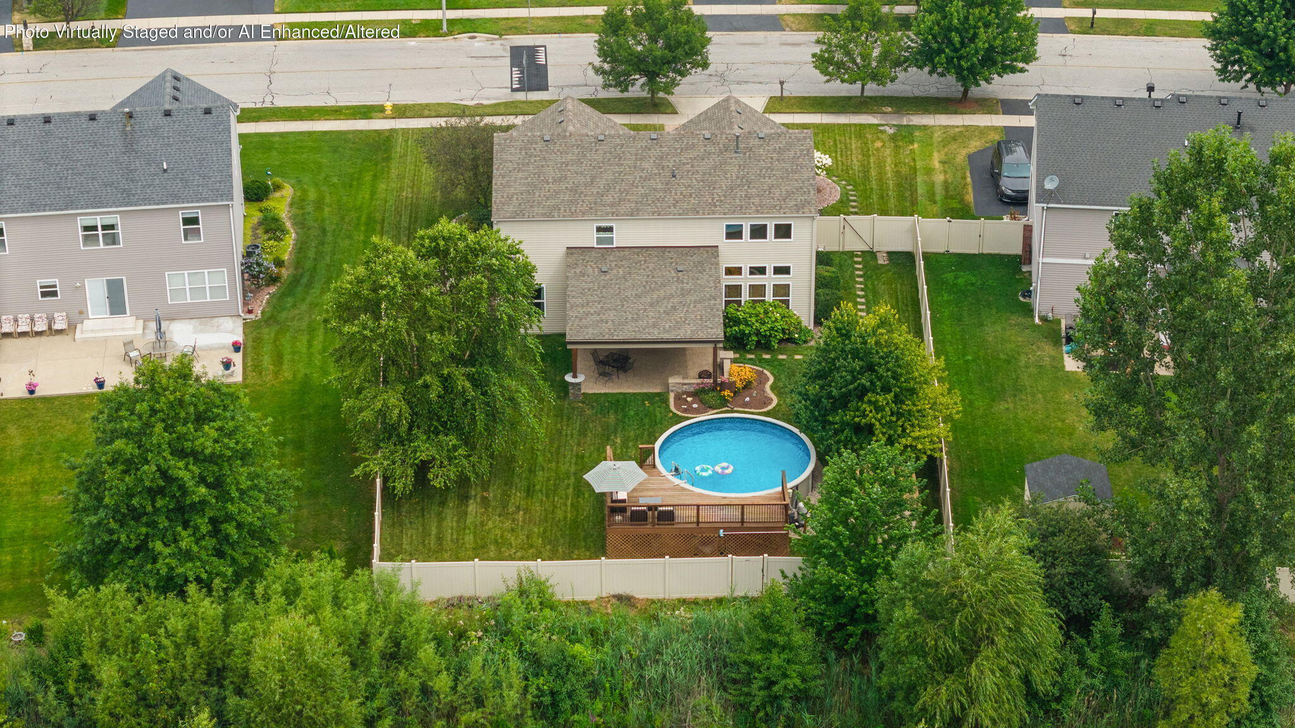
Nestled on one of the neighborhood's most desirable premium homesites, this beautifully maintained 4-bedroom, 3.75 bath home offers more than 3,400 square feet of finished living space with peaceful park and pond views and no rear neighbors. From the moment you arrive, you'll appreciate the pride of ownership and thoughtful updates throughout. The main level features a main floor bedroom, hand-scraped maple hardwood flooring, spacious living areas, and a well-appointed kitchen with LG Hi-MACS solid surface countertops, tile flooring, tile backsplash, stainless steel appliances, and abundant cabinet space. Upstairs you'll find three generously sized bedrooms, including a spacious primary suite with walk-in closet and private bath. The professionally finished basement expands the home's living space with a large recreation area, dedicated home theater with in-wall speakers that remain with the home, bonus room ideal for a home office, fitness room, or guest space, and a beautifully finished full bathroom. Major mechanical improvements include a new sump pump, battery backup sump pump, and ejector pump, providing added peace of mind. Outdoor living is equally impressive with an expansive paver patio, built-in grill wall, seat wall, above-ground pool with surrounding deck, storage shed, and beautiful views of the adjacent park and pond--creating a private backyard retreat that's perfect for relaxing or entertaining. Additional recent improvements include a one-year-old roof, new carpeting throughout, and numerous thoughtful updates that make this home truly move-in ready. Conveniently located just minutes from the new South Shore Line station, shopping, dining, parks, and major commuter routes, and located within the Lake Central School Corporation attendance area (Protsman Elementary, Kahler Middle School, and Lake Central High School), this exceptional property offers the perfect combination of space, comfort, convenience, and lifestyle.

Additional information

MLS® ID
842916

Interior Features

Bedrooms
4
Bathrooms
4
Heating
Yes
Basement
Yes

Exterior Features

Lot Size
0.29 Acres

Other Property Details

Taxes
$4,937
Tax Frequency
Annually
Association Fee Frequency
Yearly
Garage
Yes
View
Yes
Municipality
St. John
Pool
Yes

Courtesy of Realty Executives Premier, Lisa Kusbel,
Listing Contact: (219) 614-7277 

Listings courtesy of Northwest Indiana REALTOR Association as distributed by MLS GRID

All information deemed reliable but not guaranteed and should be independently verified. All properties are subject to prior sale, change or withdrawal. Neither listing broker(s) nor Simplify Your Move Realty, Inc. shall be responsible for any typographical errors, misinformation, misprints and shall be held totally harmless. Properties displayed may be listed or sold by various participants in the MLS. 

Based on information submitted to the MLS GRID as of 4:13 AM UTC on 10/23/2026. All data is obtained from various sources and may not have been verified by broker or MLS GRID. Supplied Open House Information is subject to change without notice. All information should be independently reviewed and verified for accuracy. Properties may or may not be listed by the office/agent presenting the information.

©2026 Northwest Indiana REALTOR Association. All rights reserved.

DMCA Notice


Powered by Luxury Presence