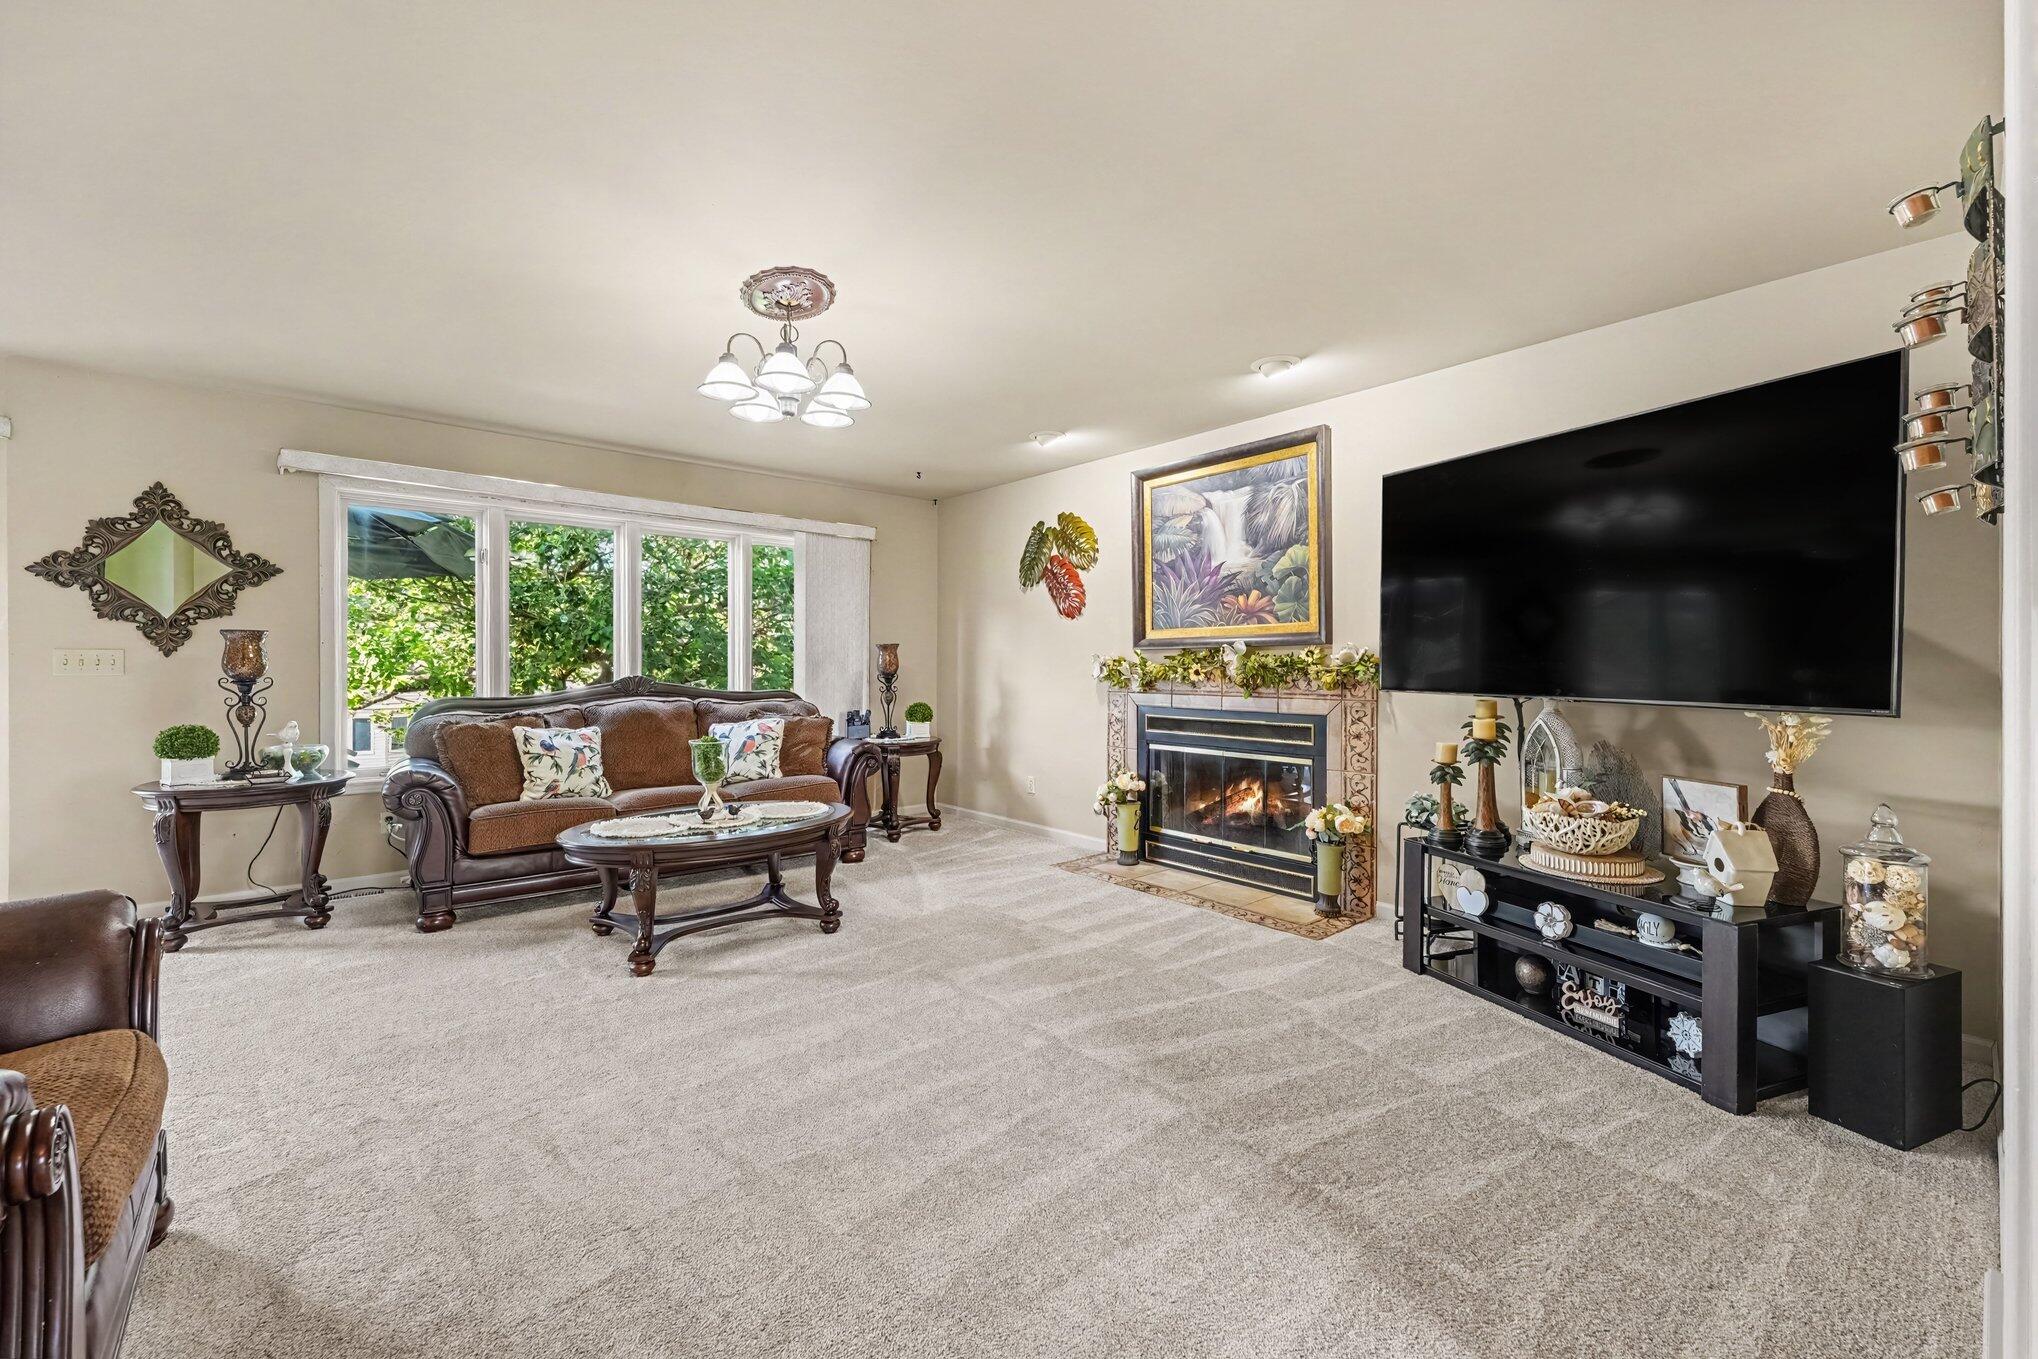
Property photo 1
Property photo 2
Property photo 3
Property photo 4
Property photo 5
4 Beds
5 Baths
4,129 sqft

$540,000

2226 Cowan Court, Schererville IN, 46375

Price per sqft$130.78
Built in1997
Property size4,129 sqft
Property typeResidential

Overview

Active

Listed Sep 16, 2026

Updated 25h ago

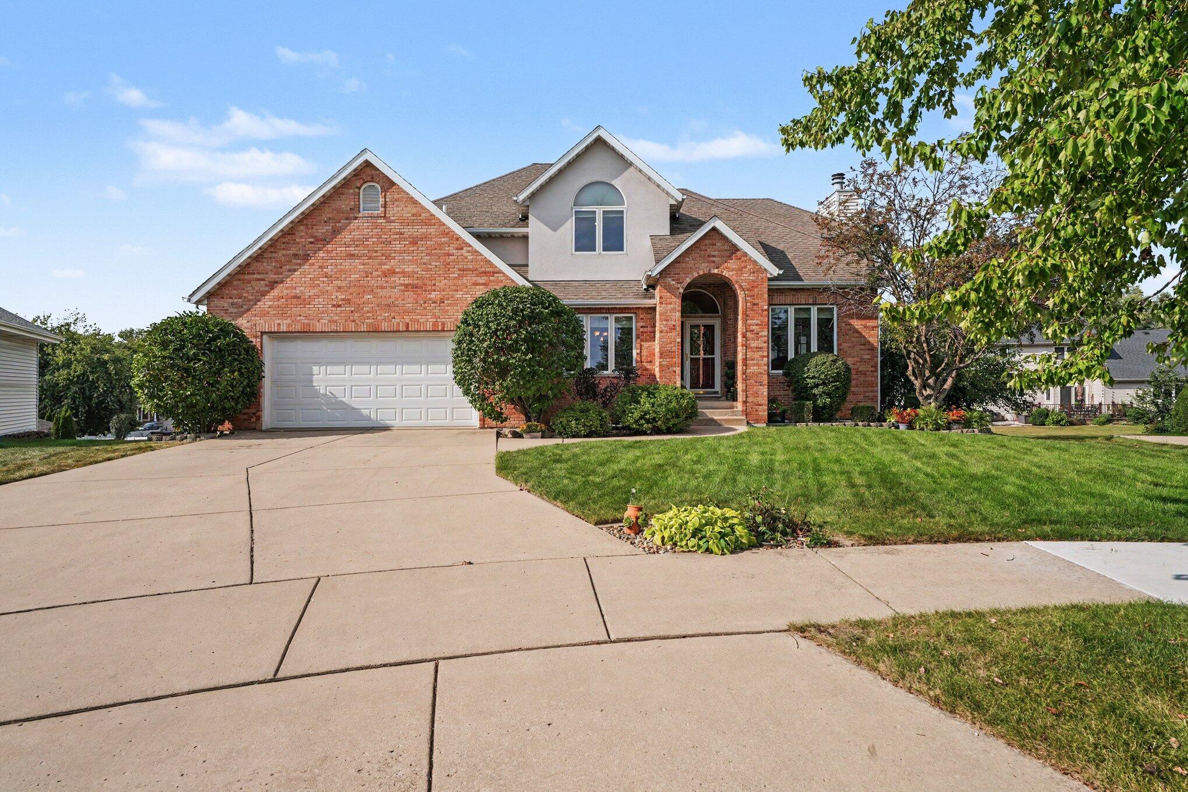
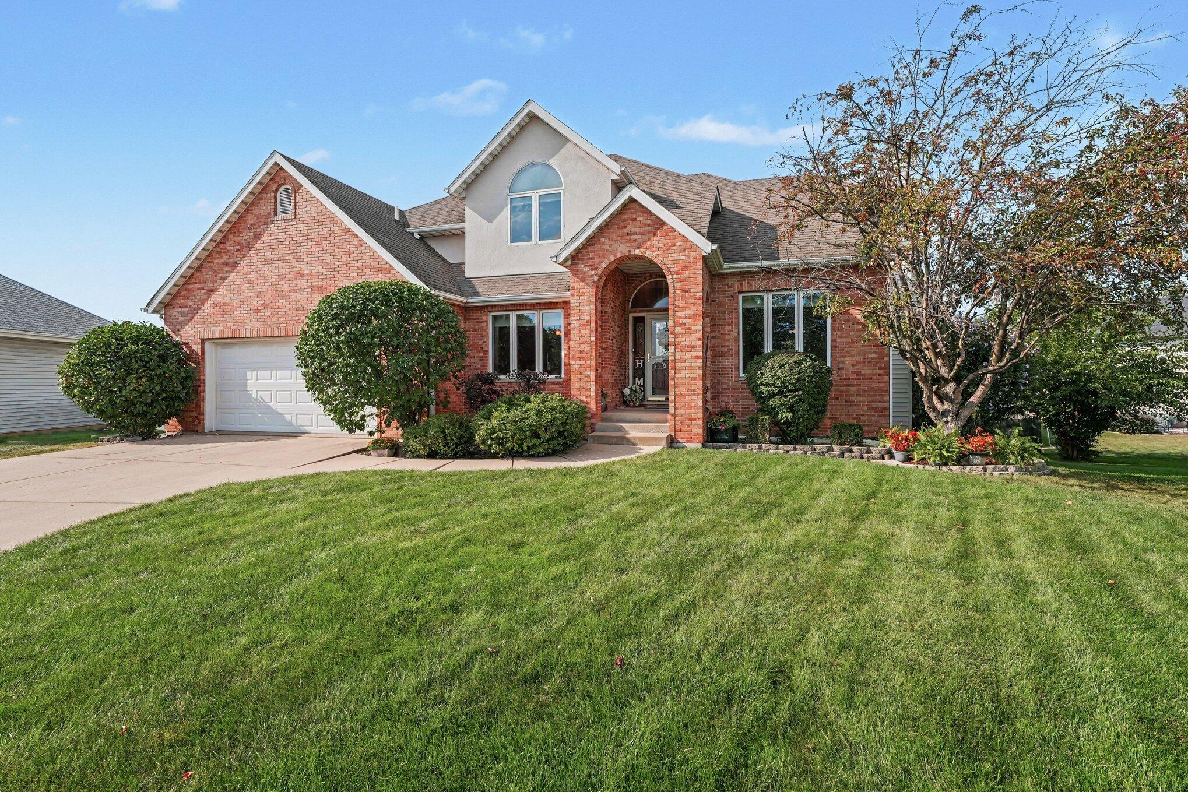
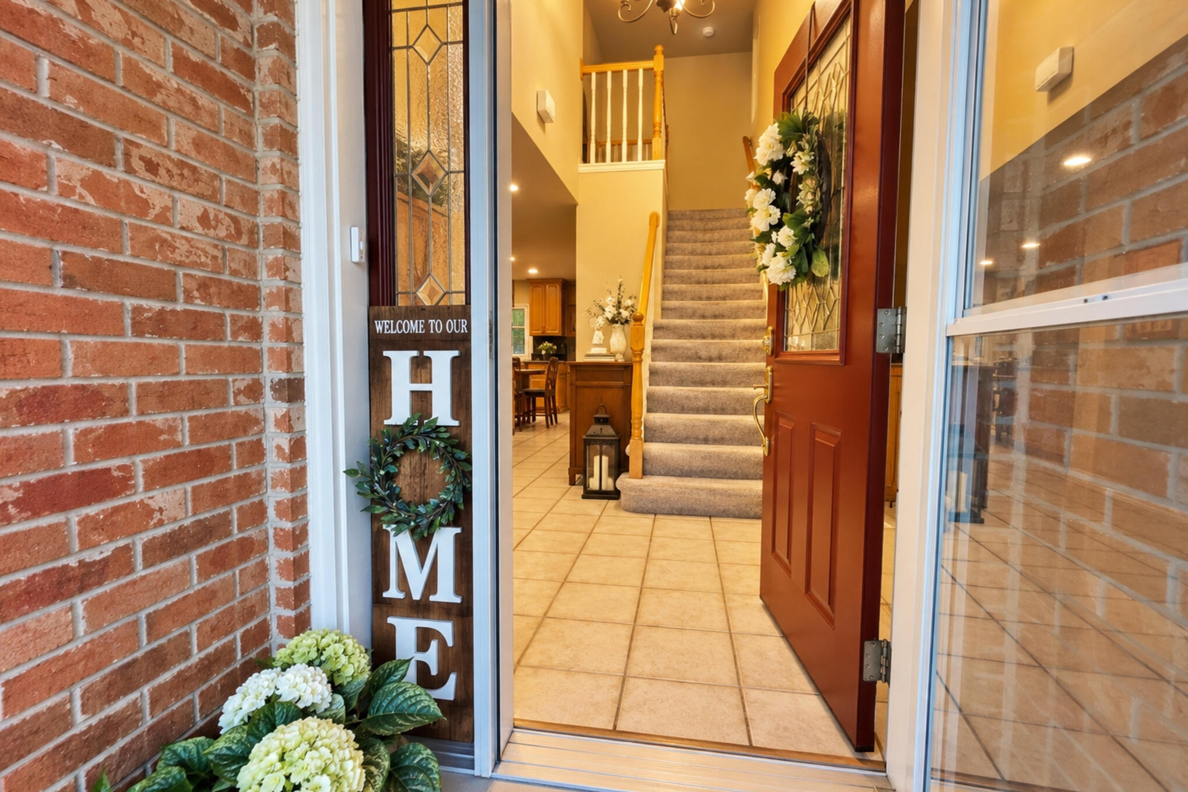
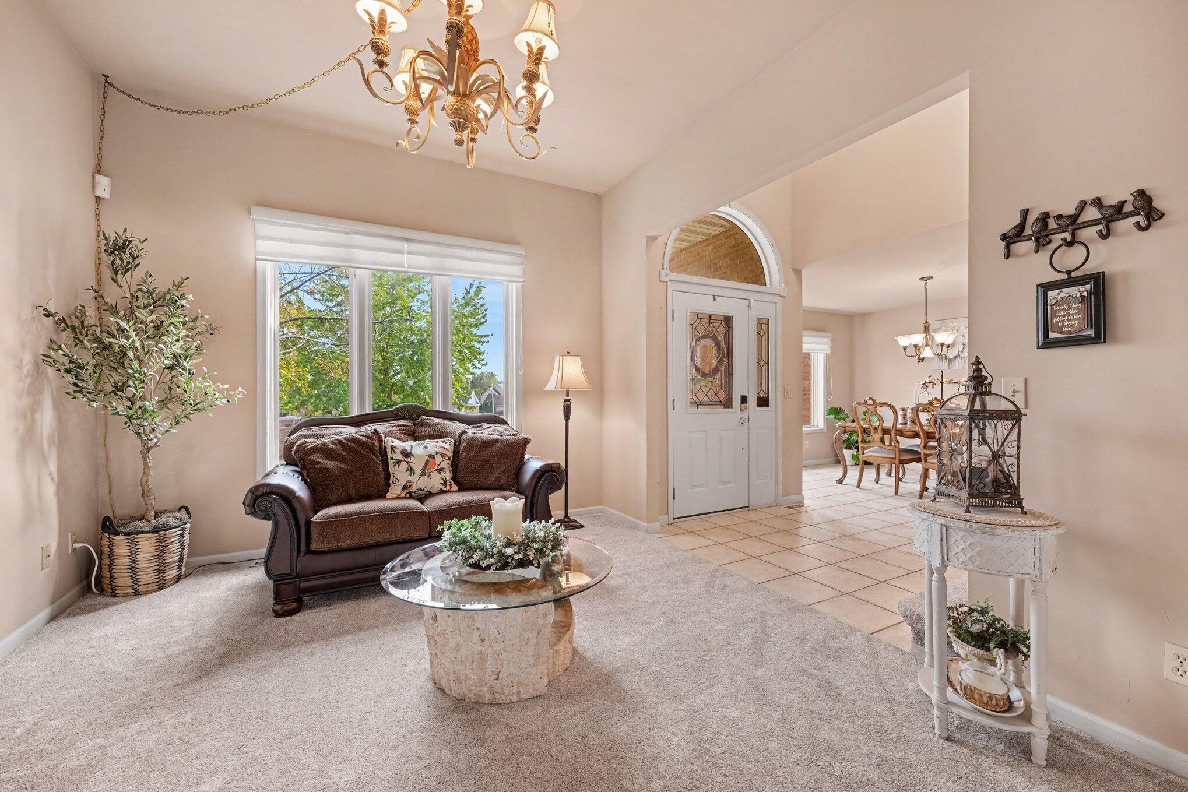
Welcome to Eagle Ridge Estates! This impressive Schererville two-story delivers the space, flexibility and features you've been looking for with over 4,000 sq. ft. of beautifully finished living space across 3 levels, including a full finished walkout basement. Offering 4 bedrooms and 5 total baths, the versatile floor plan includes a desirable main-level bedroom with included private bathroom--perfect for guests, related living or a private home office. The main level also features an eat-in kitchen with new quartz countertops, formal dining room, spacious family room, main-floor laundry and convenient half bathroom. Upstairs you'll find a generous primary suite, 2 additional bedrooms and 2 full baths. But the finished walkout basement may just steal the show! Designed for entertaining, it offers a huge recreation and living area, office, bath, wet bar with the included wine refrigerator and plenty of additional storage. Step into the fantastic Four Seasons room featuring a HUGE well maintained hot tub--the perfect place to relax and unwind--or walk right out to the backyard. The living room fireplace adds warmth and character, while the main-level deck provides even more outdoor living space. An oversized 23'x23' 2-car garage, high-efficiency water heater, whole house humidifier, sump pump and radon system round out the package. Three finished levels, incredible entertaining space and a fantastic Eagle Ridge Estates location--this one has room for everyone! Hurry in today!!

$3,593/mo

Est. mortgage payment based on a $540,000 home price.

All estimates are provided by Luxury Presence for informational purposes only. Actual amounts may vary.

Additional information

MLS® ID
845473

Interior Features

Bedrooms
4
Bathrooms
5
Fireplace
Yes
Heating
Yes
Basement
Yes

Exterior Features

Lot Size
0.2 Acres

Other Property Details

Taxes
$4,360
Tax Frequency
Annually
Garage
Yes
View
Yes

Courtesy of BHHS Executive Realty, Jim Samuelson,
Listing Contact: (219) 746-5747 

Listings courtesy of Northwest Indiana REALTOR Association as distributed by MLS GRID

All information deemed reliable but not guaranteed and should be independently verified. All properties are subject to prior sale, change or withdrawal. Neither listing broker(s) nor Simplify Your Move Realty, Inc. shall be responsible for any typographical errors, misinformation, misprints and shall be held totally harmless. Properties displayed may be listed or sold by various participants in the MLS. 

Based on information submitted to the MLS GRID as of 2:57 AM UTC on 9/18/2026. All data is obtained from various sources and may not have been verified by broker or MLS GRID. Supplied Open House Information is subject to change without notice. All information should be independently reviewed and verified for accuracy. Properties may or may not be listed by the office/agent presenting the information.

©2026 Northwest Indiana REALTOR Association. All rights reserved.

DMCA Notice


Powered by Luxury Presence