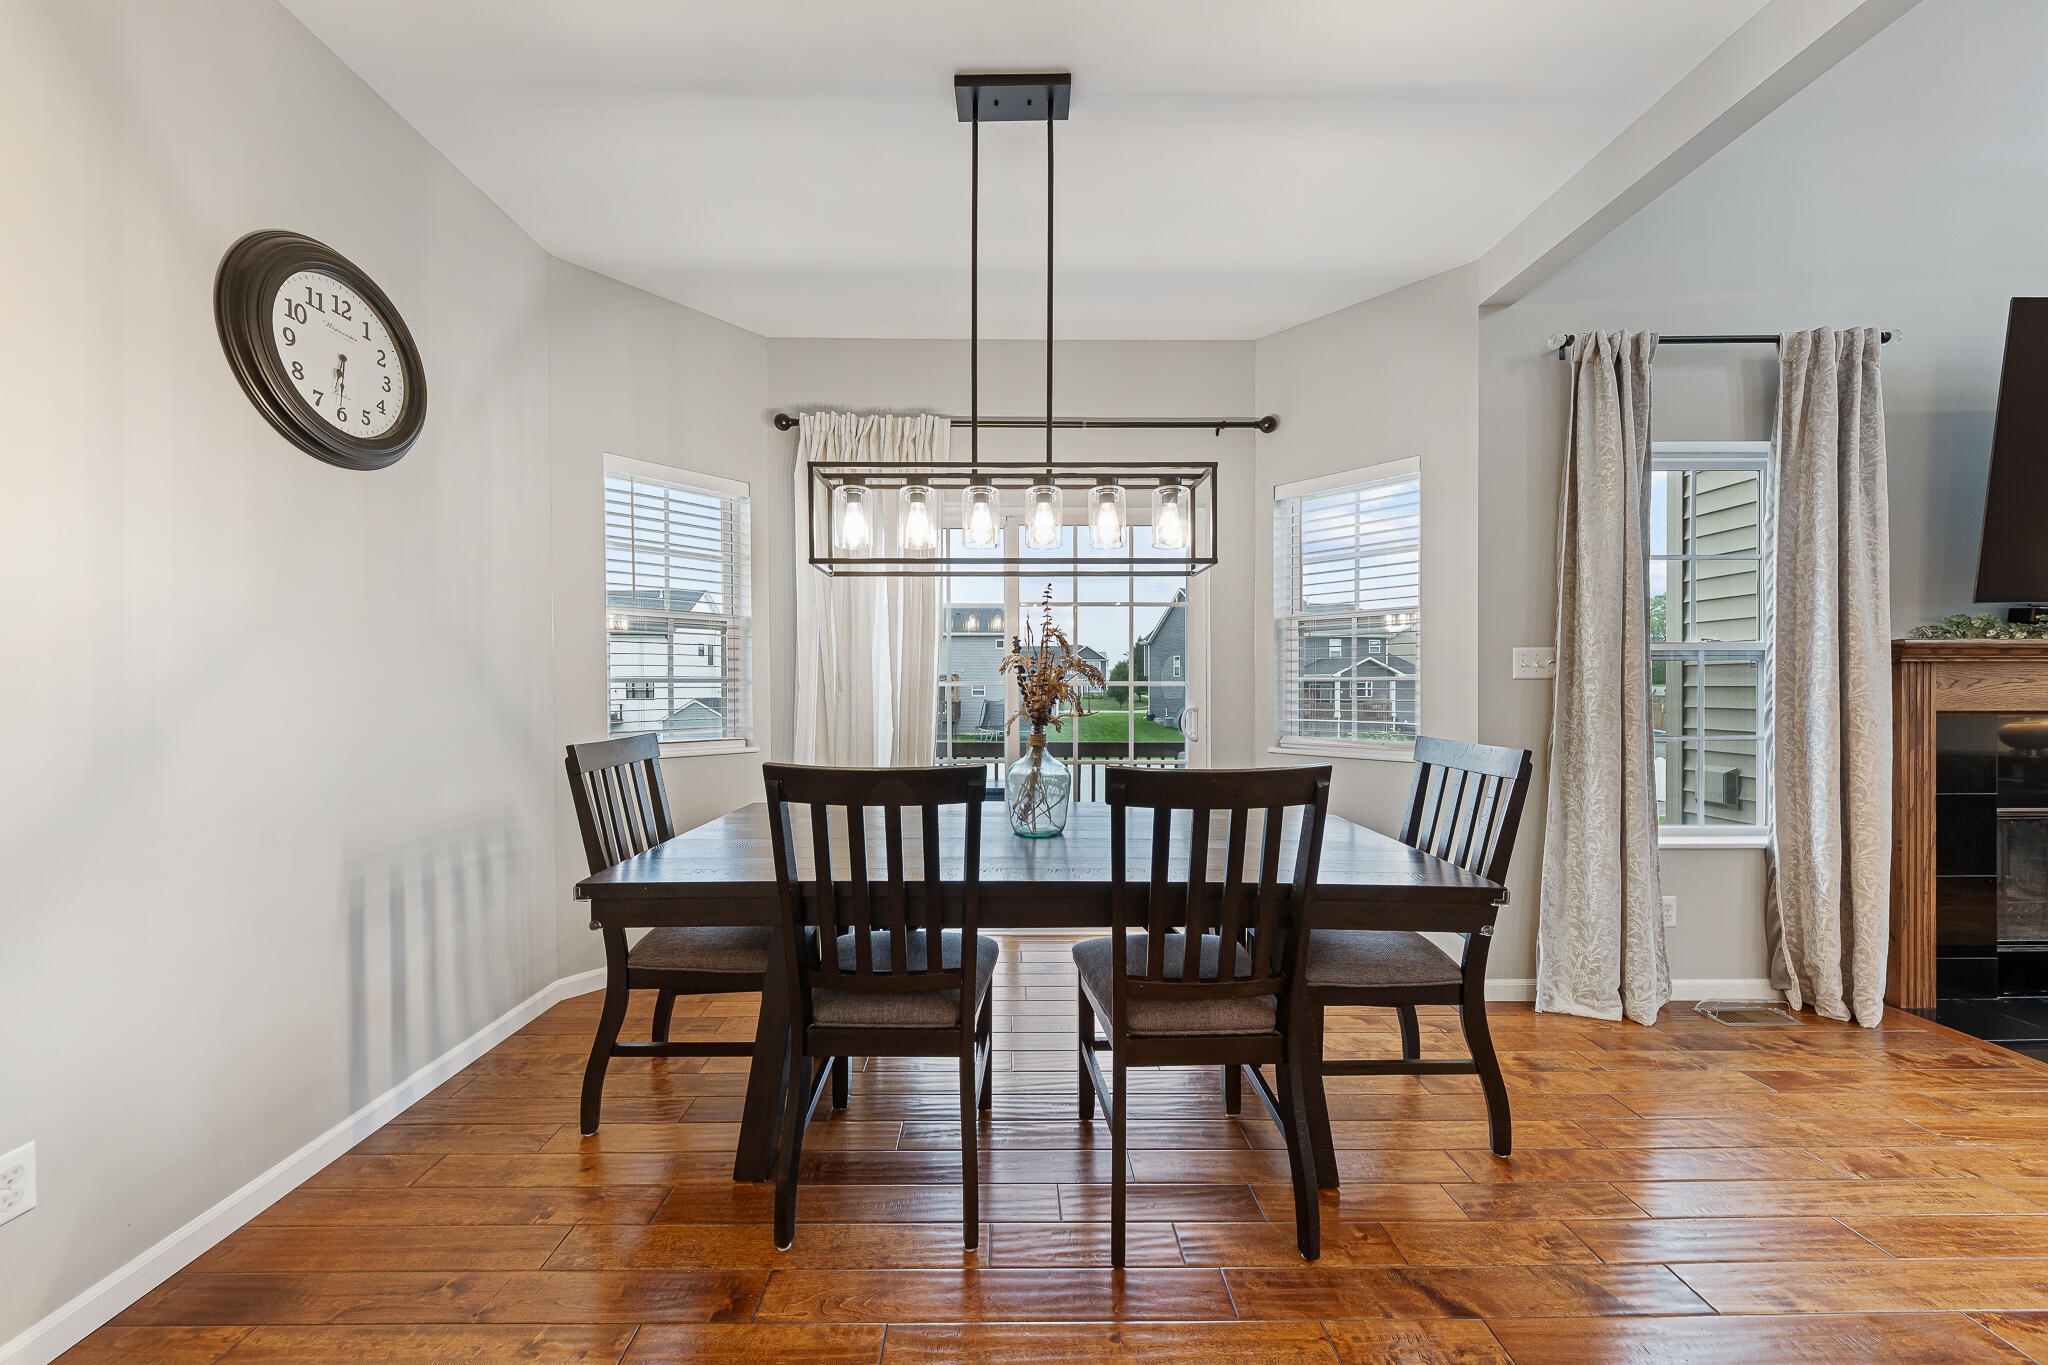
Property photo 1
Property photo 2
Property photo 3
Property photo 4
Property photo 5
4 Beds
4 Baths
3,208 sqft

$574,900

1426 Gates Drive, Schererville IN, 46375

Price per sqft$179.21
Built in2012
Property size3,208 sqft
Property typeResidential

Overview

Active

Listed Sep 14, 2026

Updated 3 days ago

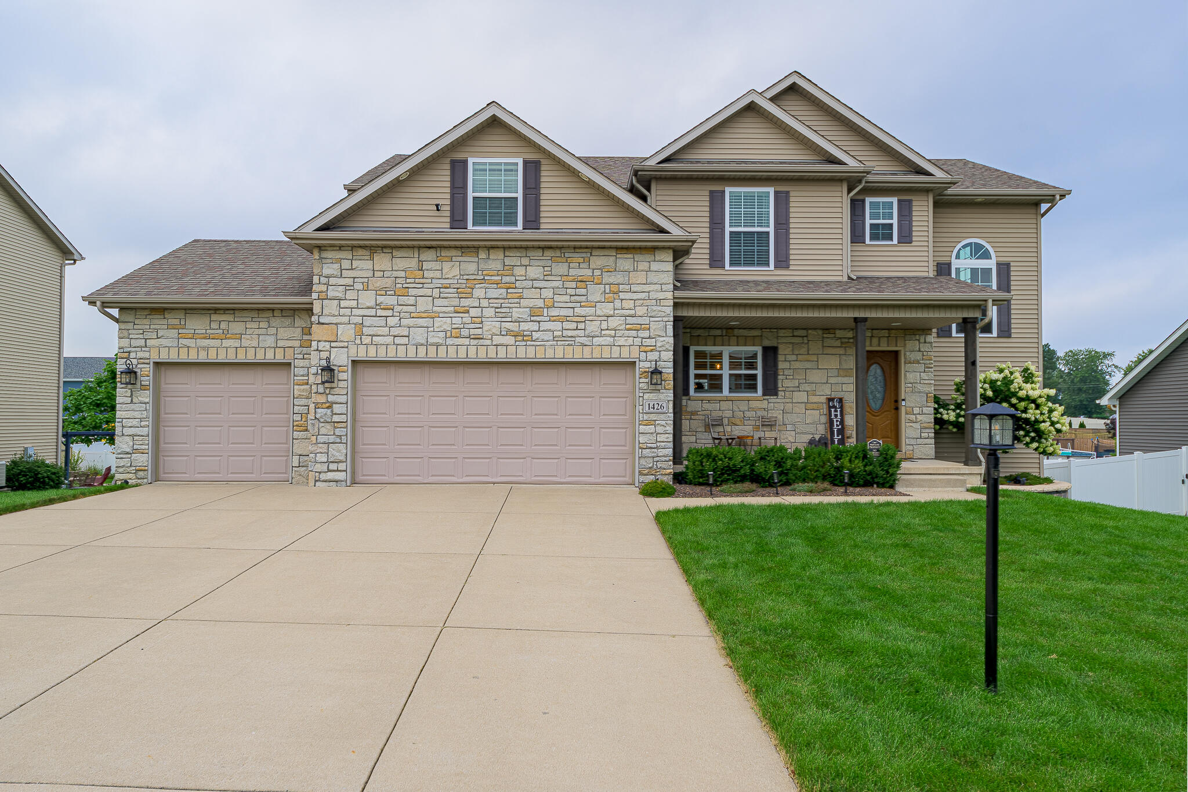
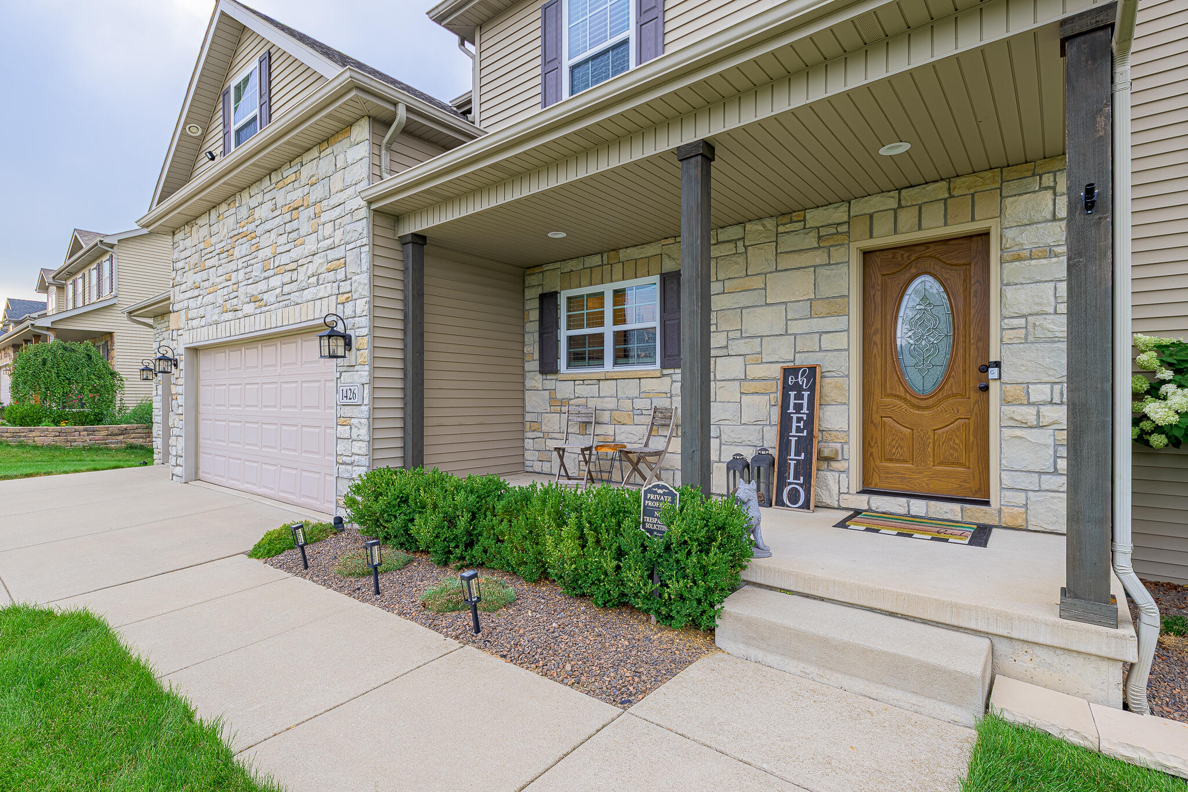
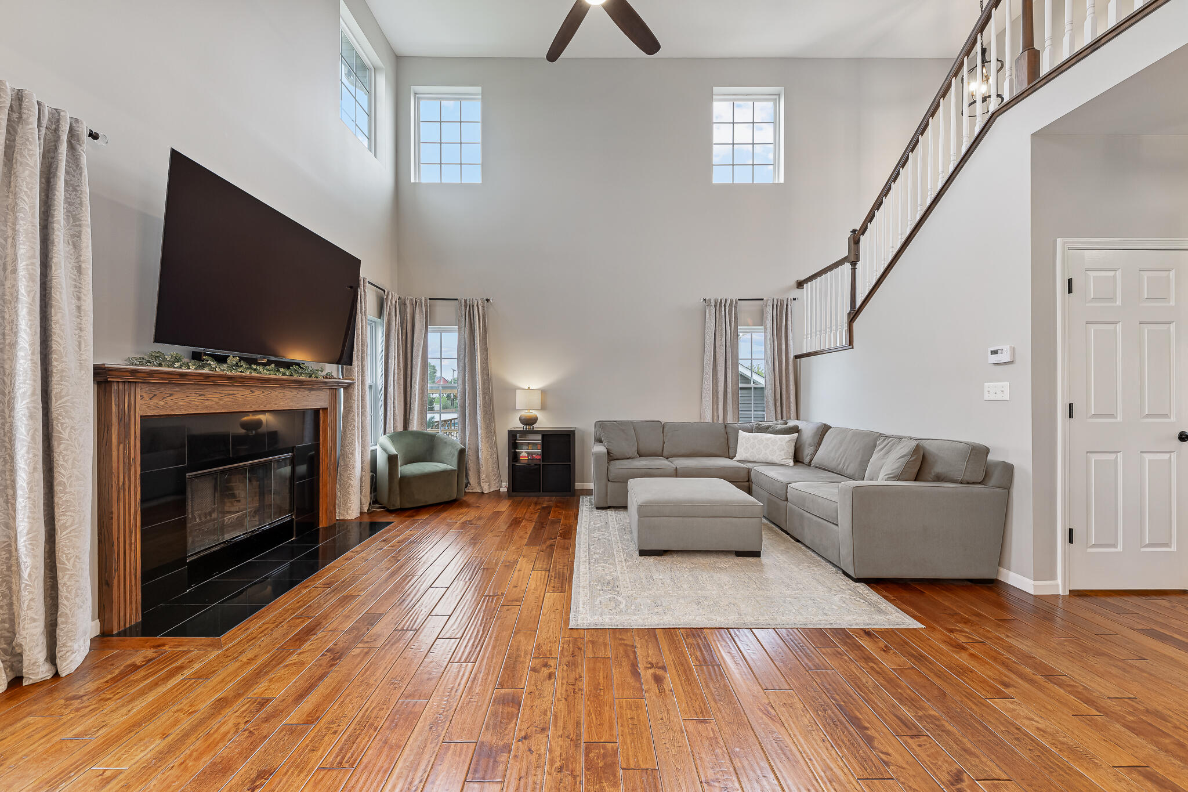
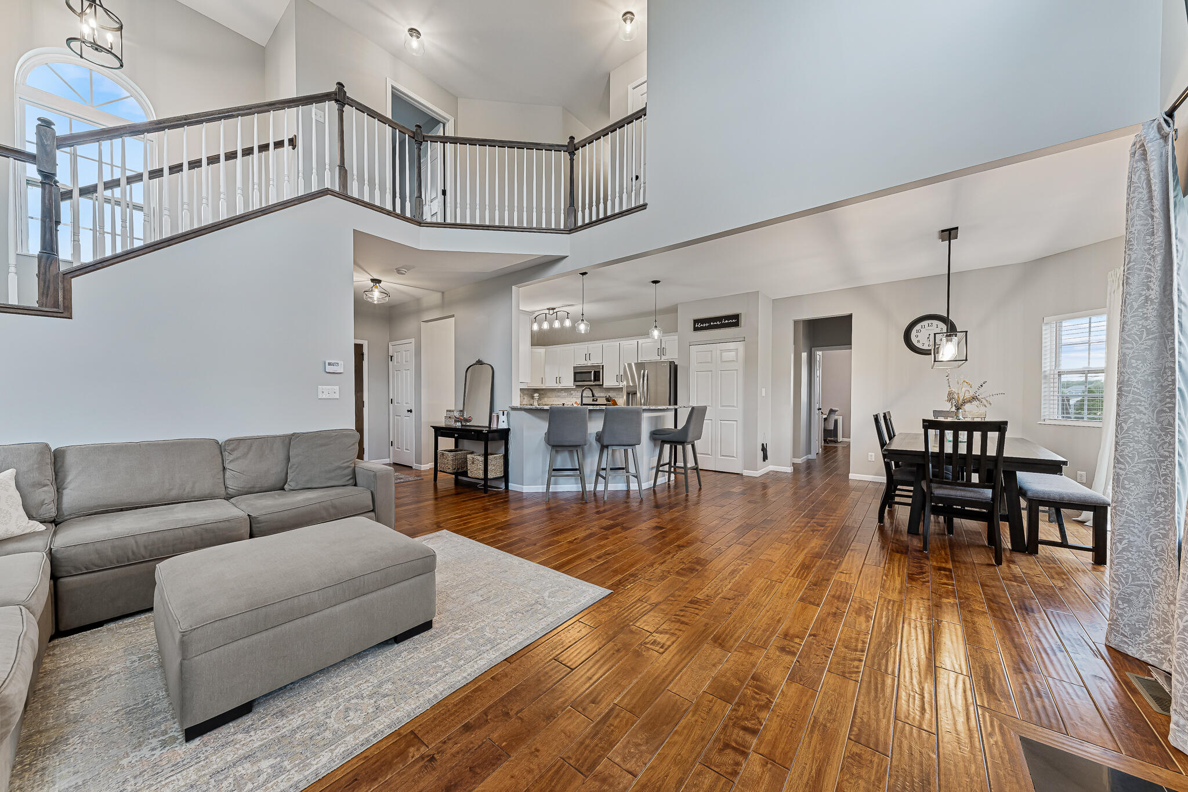
Immaculate, beautifully appointed, and thoughtfully upgraded, this exceptional home stands out with its impressive architecture, quality finishes, and versatile floor plan. From the inviting front porch and dramatic two-story living room to the expansive finished walkout basement, every level offers something to love. The living room features a cozy fireplace and creates an impressive gathering space. The custom kitchen features granite countertops, soft-close cabinetry, and a bright dinette. Rich hardwood flooring flows throughout the main level, complementing the neutral decor, white trim, six-panel doors, and hand-selected light fixtures. Upstairs you'll find a convenient second-floor laundry room and four generously sized bedrooms, including a luxurious primary suite featuring barn doors that lead to a private bonus room and a spa-inspired bath with dual vanities, a whirlpool tub, and a stunning rain shower. The versatile full finished walkout basement expands the living space with a kitchenette, dinette, family room, full bathroom, luxury vinyl flooring, and an exercise room that could easily serve as a fifth bedroom, making it an excellent option for related living or extended guests. Outside, enjoy a large, fenced backyard complete with a deck and patio, perfect for relaxing or entertaining, along with a deep three-car attached garage offering exceptional storage. Ideally located within walking distance of Saratoga Park and its playground, and just minutes from shopping, dining, and interstate access, this meticulously maintained home offers exceptional comfort, flexibility, and convenience.

$3,825/mo

Est. mortgage payment based on a $574,900 home price.

All estimates are provided by Luxury Presence for informational purposes only. Actual amounts may vary.

Additional information

MLS® ID
845279

Interior Features

Bedrooms
4
Bathrooms
4
Fireplace
Yes
Heating
Yes
Basement
Yes

Exterior Features

Lot Size
0.27 Acres

Other Property Details

Taxes
$4,666
Tax Frequency
Annually
Garage
Yes
View
Yes

Courtesy of Lincoln-Way Realty, Joseph Siwinski,
Listing Contact: (708) 906-1001 

Listings courtesy of Northwest Indiana REALTOR Association as distributed by MLS GRID

All information deemed reliable but not guaranteed and should be independently verified. All properties are subject to prior sale, change or withdrawal. Neither listing broker(s) nor Simplify Your Move Realty, Inc. shall be responsible for any typographical errors, misinformation, misprints and shall be held totally harmless. Properties displayed may be listed or sold by various participants in the MLS. 

Based on information submitted to the MLS GRID as of 4:28 AM UTC on 9/15/2026. All data is obtained from various sources and may not have been verified by broker or MLS GRID. Supplied Open House Information is subject to change without notice. All information should be independently reviewed and verified for accuracy. Properties may or may not be listed by the office/agent presenting the information.

©2026 Northwest Indiana REALTOR Association. All rights reserved.

DMCA Notice


Powered by Luxury Presence