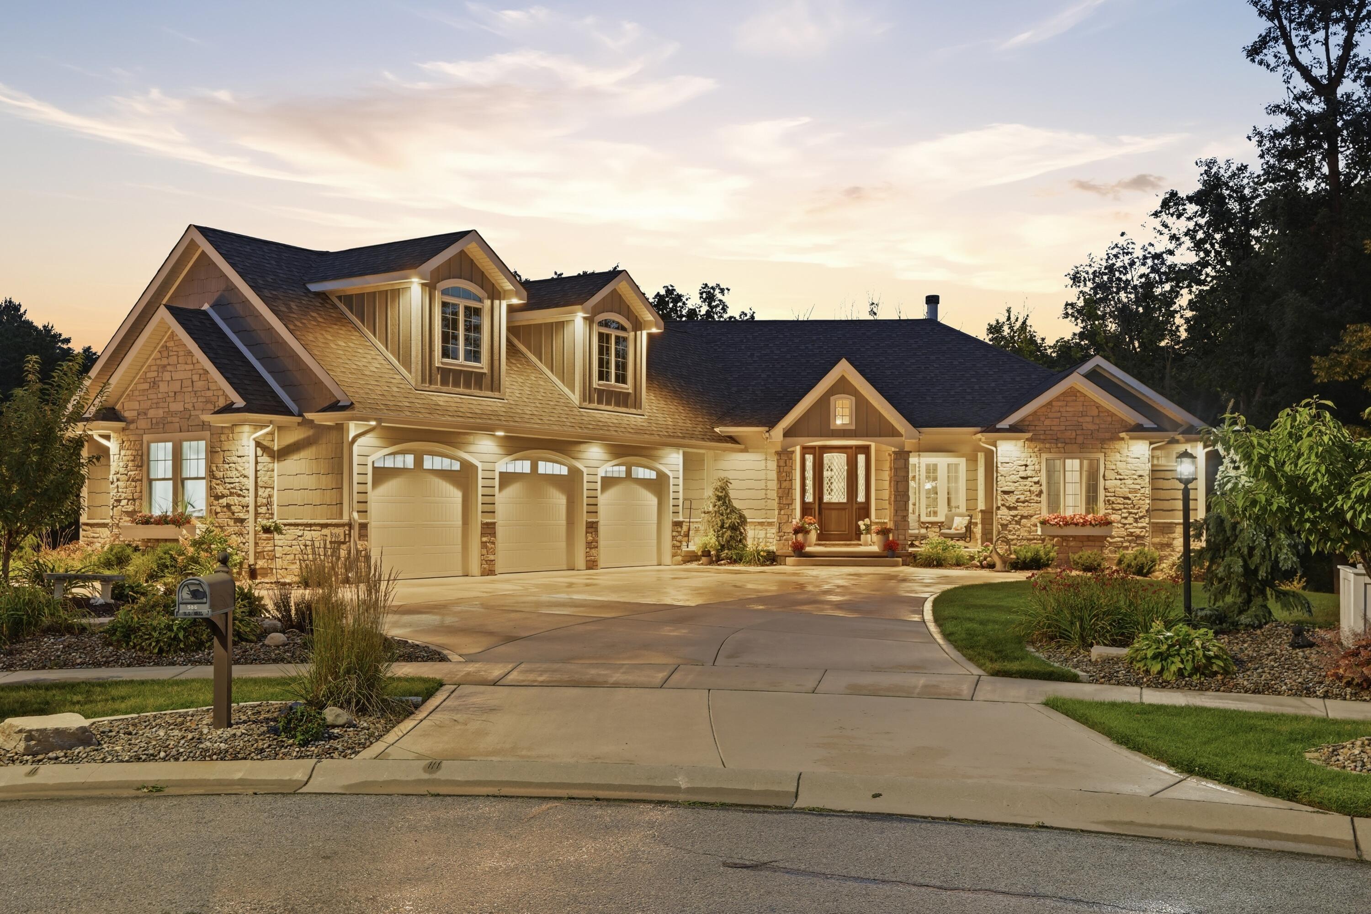

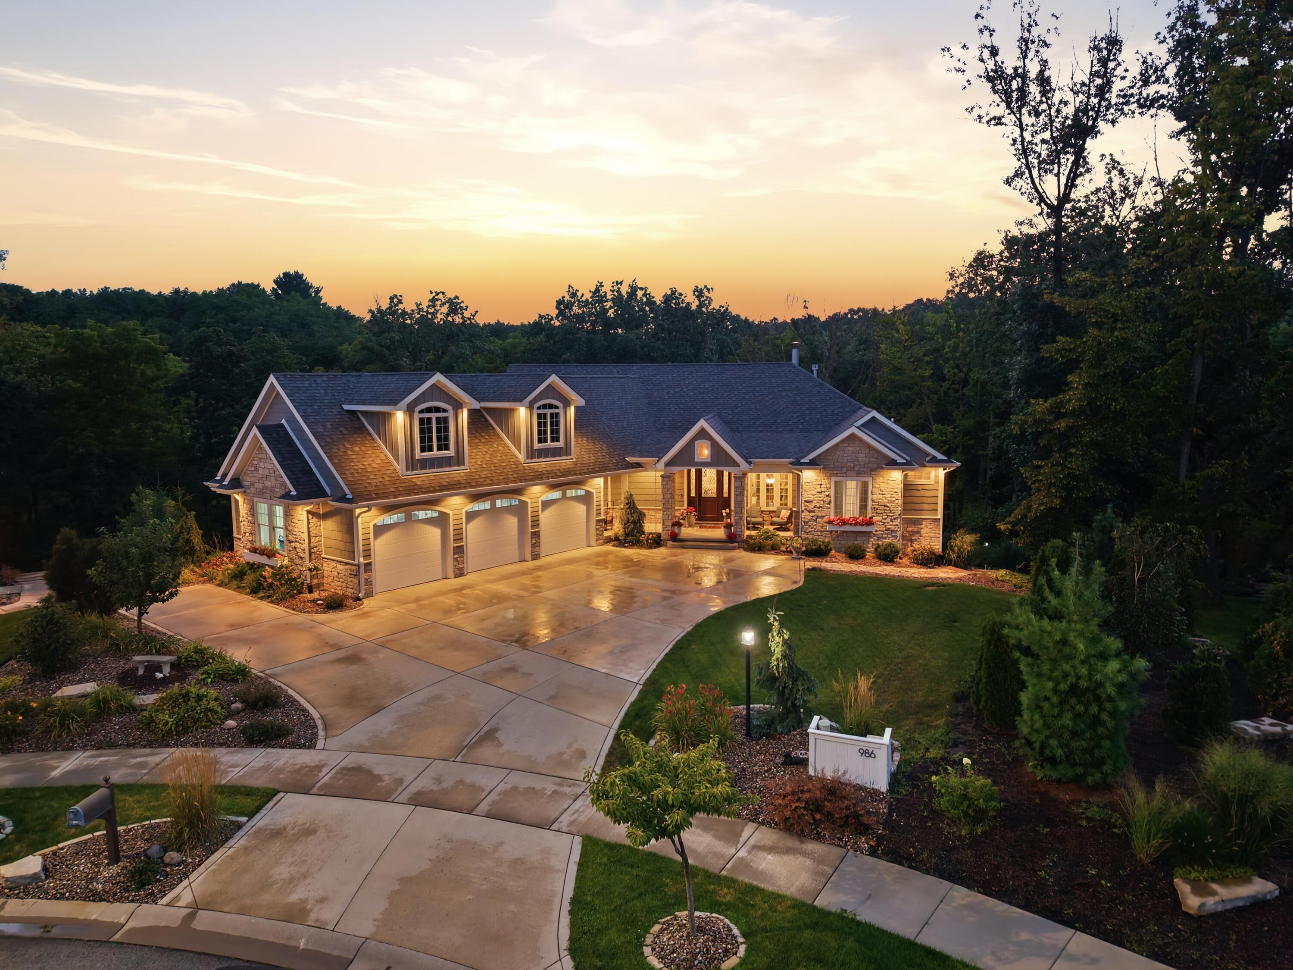

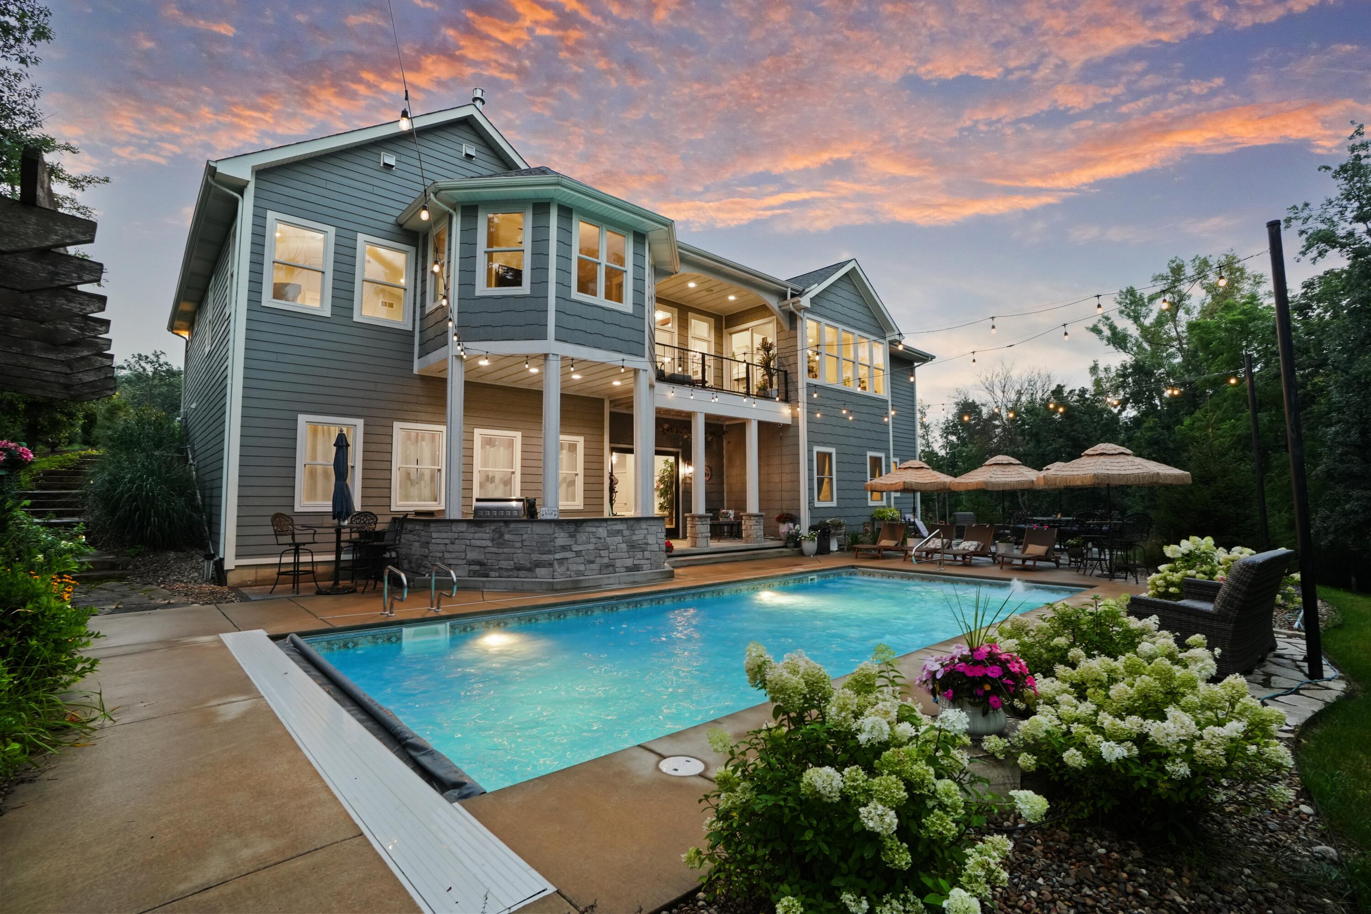
Property photo 1
Property photo 2
Property photo 3
Property photo 4
Property photo 5
4 Beds
6 Baths
4,439 sqft

$1,150,000

986 Sylvia Lane, Crown Point IN, 46307

Price per sqft$259.07
Built in2019
Property size4,439 sqft
Property typeResidential

Overview

Pending

Listed Sep 1, 2026

Updated 3 weeks ago

Nestled on a beautifully wooded 0.60-acre lot at the end of a quiet cul-de-sac, this expansive walkout ranch in the highly desirable Copper Creek subdivision offers exceptional space, thoughtful design, and luxurious indoor-outdoor living--all just minutes from everything you need. The main living area centers around a gourmet kitchen featuring high-end stainless-steel appliances, an oversized island, spacious walk-in pantry, and dedicated wine room with a beautiful leaded-glass window overlooking the entry foyer. The kitchen opens seamlessly to the great room beneath a dramatic continuous cathedral ceiling accented by exposed wood-beam trusses. A striking masonry wood-burning fireplace anchors the great room. The primary suite features a cathedral ceiling and access to a sunroom or home office with gas fireplace. The spa-inspired primary bath offers an expansive walk-through two-person shower, soaking tub, and his-and-hers walk-in closets. A covered Trex deck overlooks the private, tree-lined setting. Above the oversized three-car garage is a roughed-in area offering potential for a fifth bedroom or additional finished living space. The full walkout basement features extra-high ceilings, wet bar, spacious family and entertaining area, and two exceptionally large bedroom suites, each with a dedicated bath. A secret bookshelf door opens to a private multi-use room. Outdoor living shines with an expansive covered deck, outdoor kitchen and grilling area, and heated in-ground pool with automatic cover, all surrounded by a private tree line and generous entertaining space. Additional features include radiant-floor heating throughout the basement and oversized three-car garage, whole-house Sonos music system, security system, two sets of washers and dryers, invisible fence, irrigation system, and gutter guards. A rare combination of privacy, luxury, and everyday convenience.

$7,651/mo

Est. mortgage payment based on a $1,150,000 home price.

All estimates are provided by Luxury Presence for informational purposes only. Actual amounts may vary.

Additional information

MLS® ID
844666

Interior Features

Bedrooms
4
Bathrooms
6
Fireplace
Yes
Heating
Yes
Basement
Yes

Exterior Features

Lot Size
0.42 Acres

Other Property Details

Taxes
$9,520
Tax Frequency
Annually
Association Fee Frequency
Yearly
Garage
Yes
View
Yes
Pool
Yes

Courtesy of McColly Real Estate, Tracie Hlebasko,
Listing Contact: (219) 613-4125 

Listings courtesy of Northwest Indiana REALTOR Association as distributed by MLS GRID

All information deemed reliable but not guaranteed and should be independently verified. All properties are subject to prior sale, change or withdrawal. Neither listing broker(s) nor Simplify Your Move Realty, Inc. shall be responsible for any typographical errors, misinformation, misprints and shall be held totally harmless. Properties displayed may be listed or sold by various participants in the MLS. 

Based on information submitted to the MLS GRID as of 4:00 AM UTC on 9/7/2026. All data is obtained from various sources and may not have been verified by broker or MLS GRID. Supplied Open House Information is subject to change without notice. All information should be independently reviewed and verified for accuracy. Properties may or may not be listed by the office/agent presenting the information.

©2026 Northwest Indiana REALTOR Association. All rights reserved.

DMCA Notice


Powered by Luxury Presence