Leave a Message

By providing your contact information to Simplify Your Move Realty, your personal information will be processed in accordance with Simplify Your Move Realty's Privacy Policy. By checking the box(es) below, you consent to receive communications regarding your real estate inquiries and related marketing and promotional updates in the manner selected by you. For SMS text messages, message frequency varies. Message and data rates may apply. You may opt out of receiving further communications from Simplify Your Move Realty at any time. To opt out of receiving SMS text messages, reply STOP to unsubscribe.
Thank you for your message. We will be in touch with you shortly.

Explore Our Properties
9502 Fran-lin Parkway
Courtesy of Simplify Your Move! Realty Inc, Manuel Hernandez, Listing Contact: (219) 613-3567 
For Sale

$375,000

9502 Fran-lin Parkway, Munster, IN 46321

3 Beds
2 Baths
2,058 Sq.Ft.
Est. payment from /mo Get Pre-Approved

Property Description


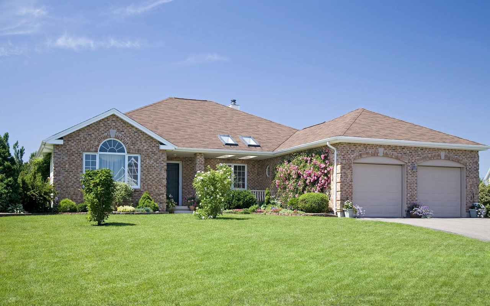

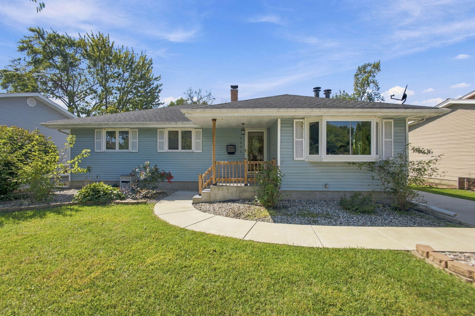
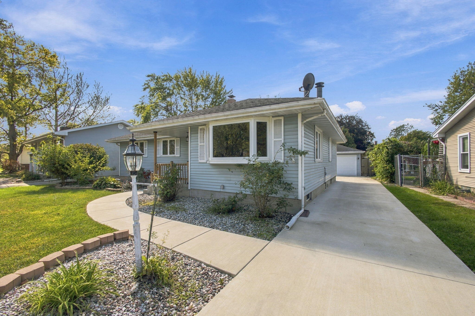
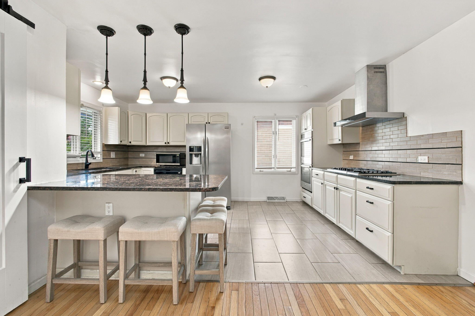
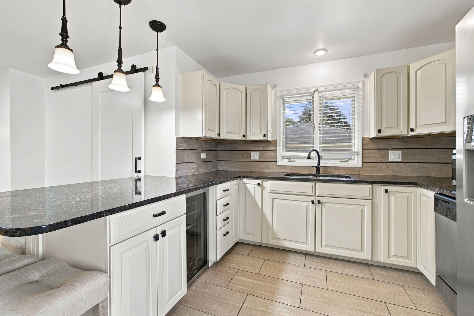
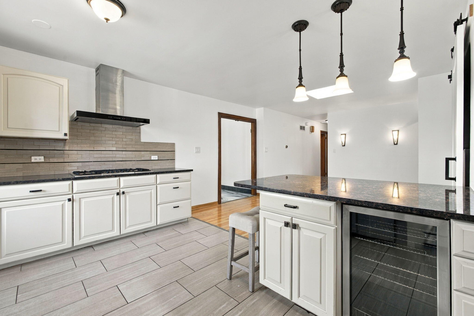
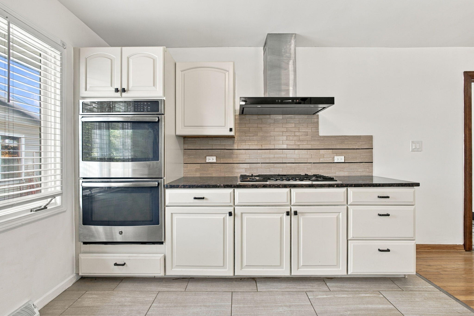
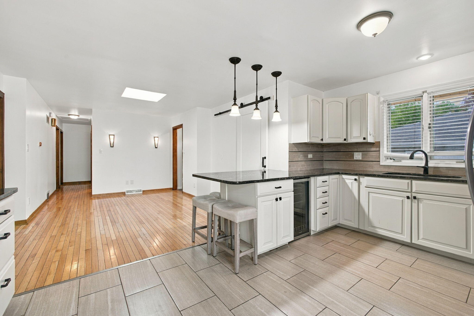
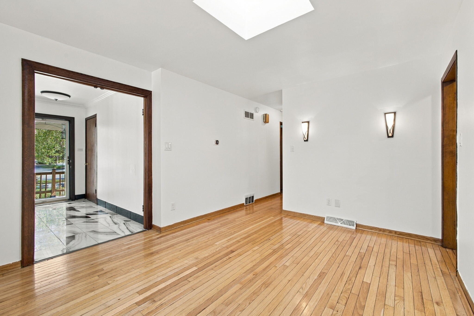
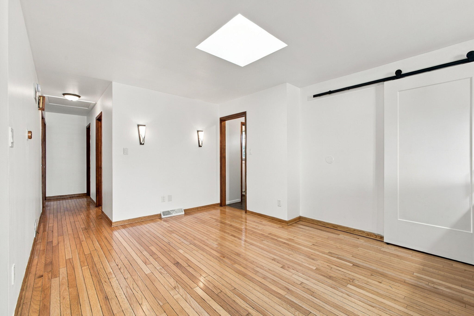
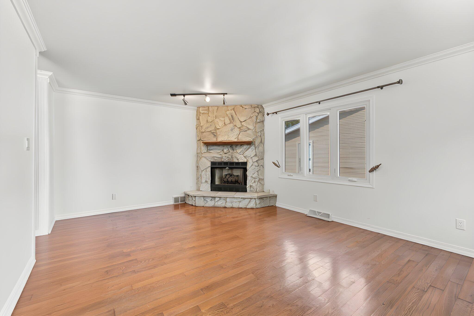
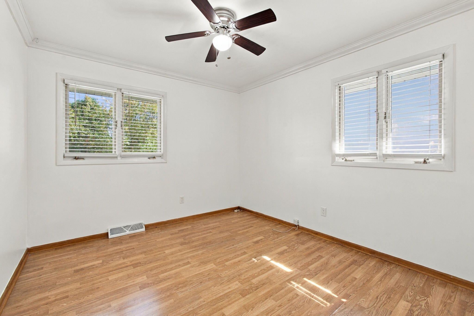
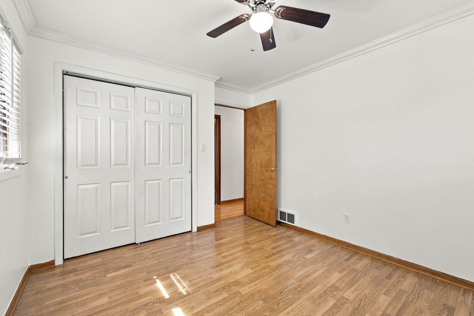
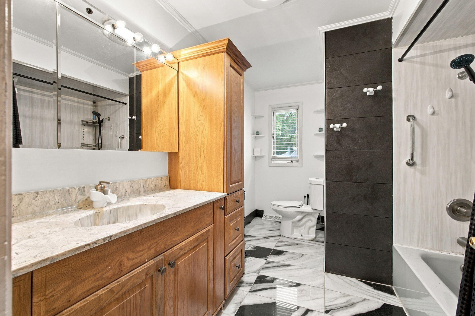
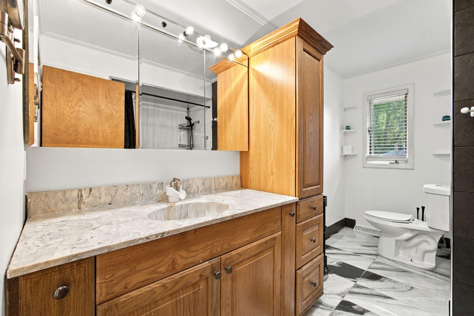
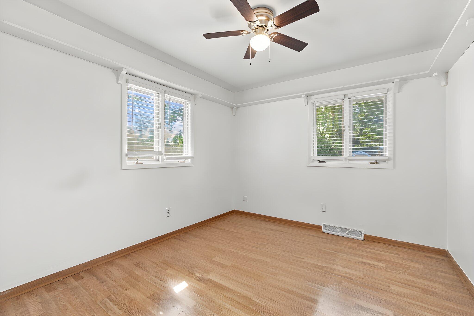
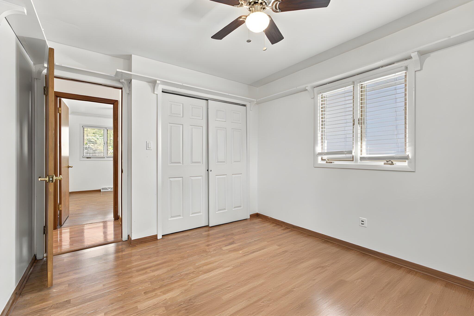
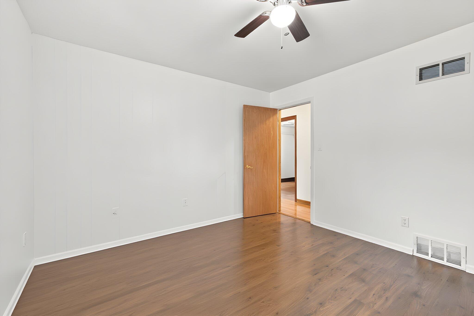
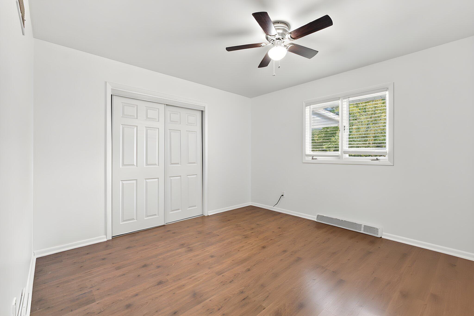
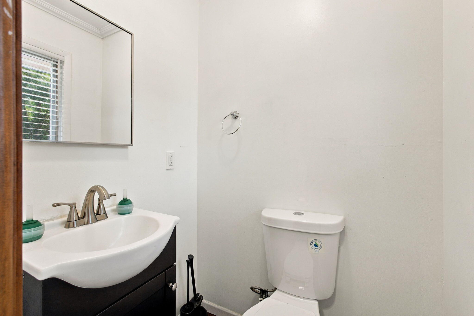
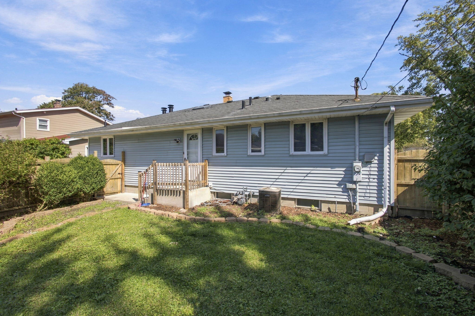
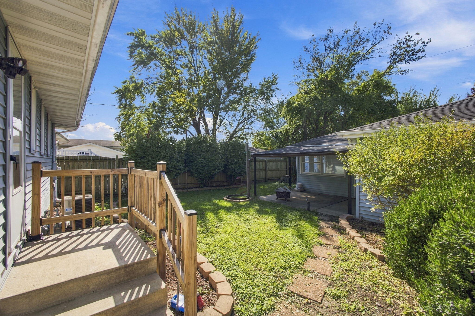
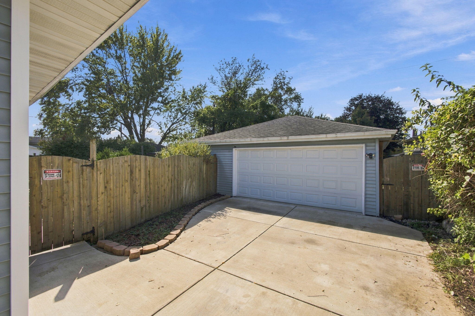
This 3 bedroom, 2 bathroom home features beautiful hardwood floors, a bright layout, and a spacious kitchen with stone countertops, white cabinetry, stainless steel appliances, and a breakfast bar. The bathrooms have been nicely updated, with one featuring a large vanity and eye-catching tilework. The garage includes a bonus area that could be used for storage, hobbies, a workshop, or whatever fits your needs. Outside, you'll find established landscaping, brand new driveway, and a welcoming front porch. With plenty of space inside and out and updates already in place, this home is ready for its next owner!

Interior

Full Bathrooms
1 Full Baths
Half Bathrooms
1
Laundry Room
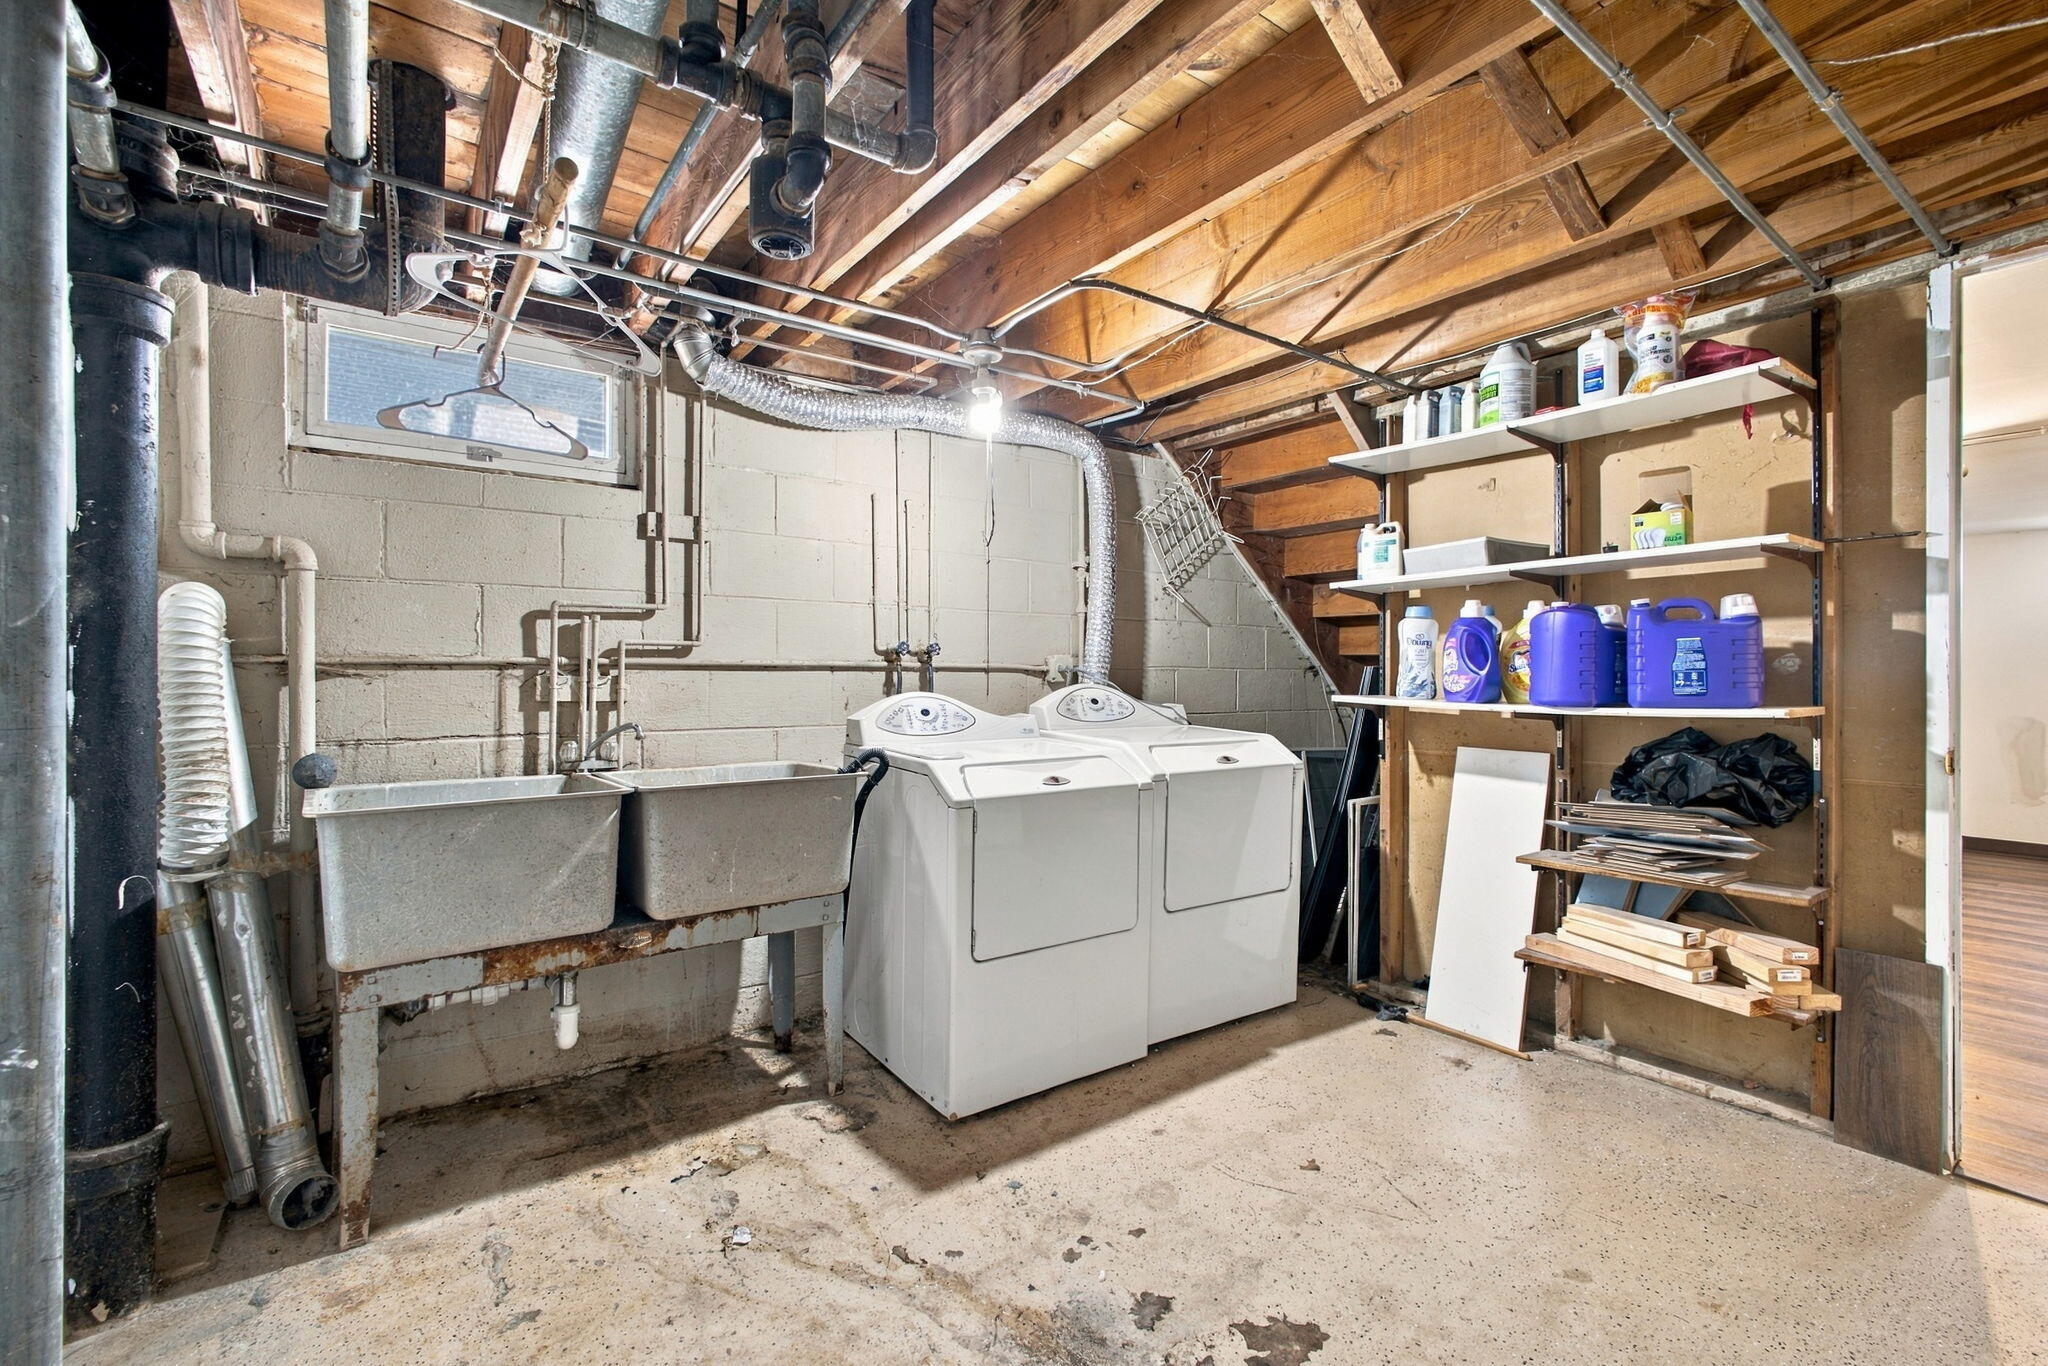
Gas Dryer Hookup, Washer Hookup
Fireplace
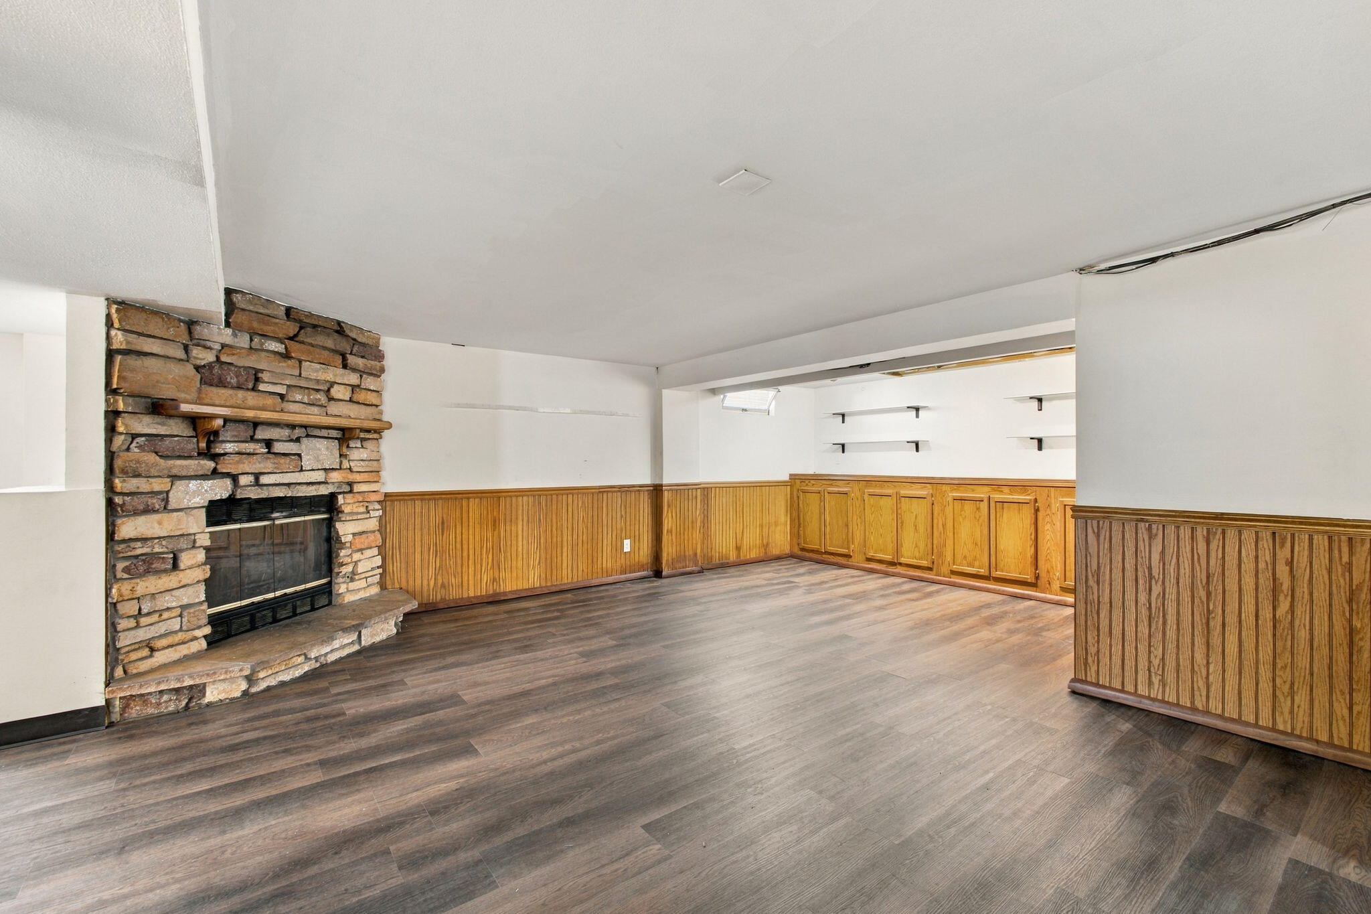
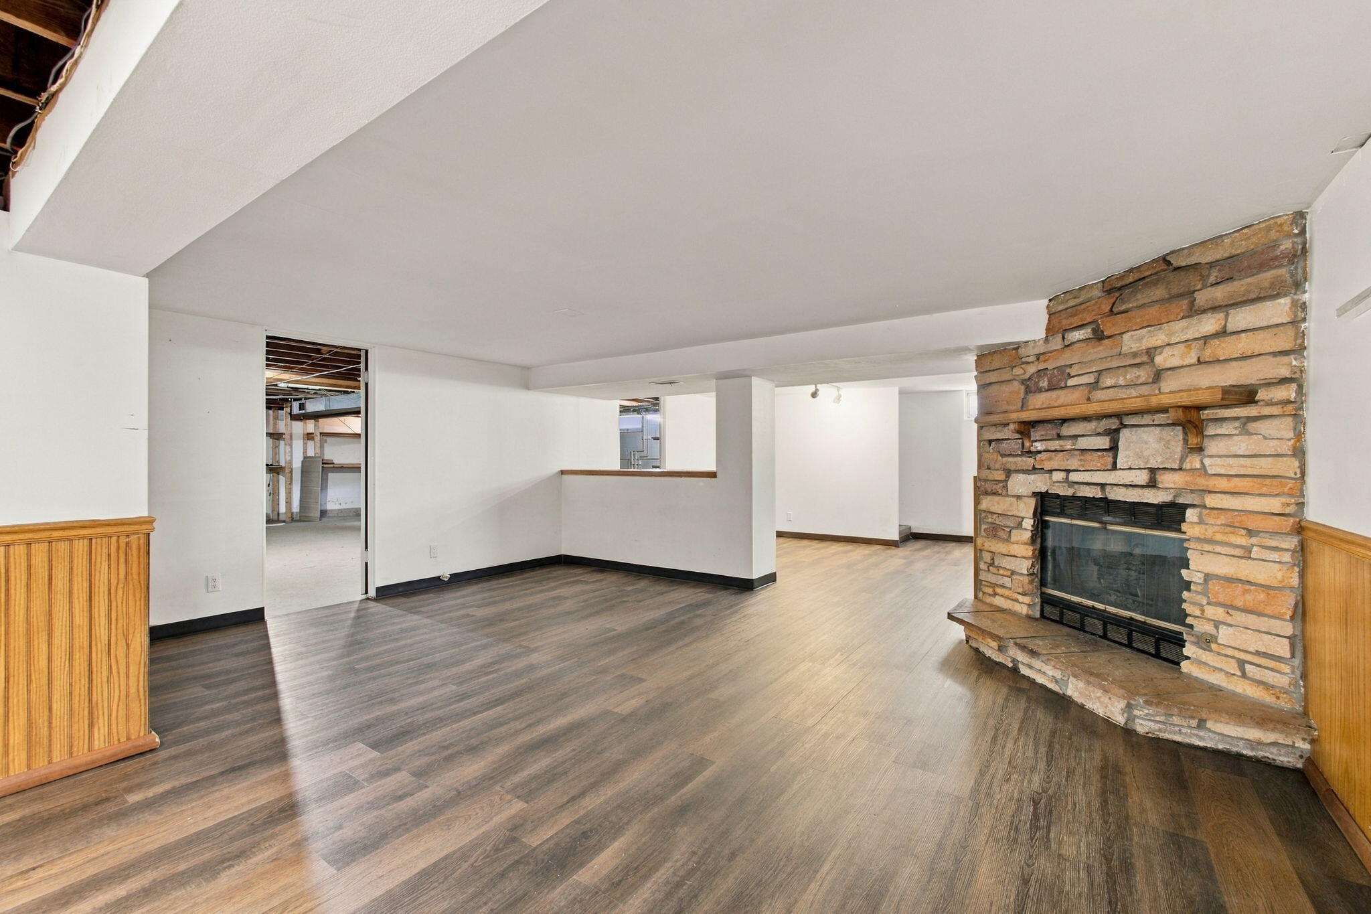
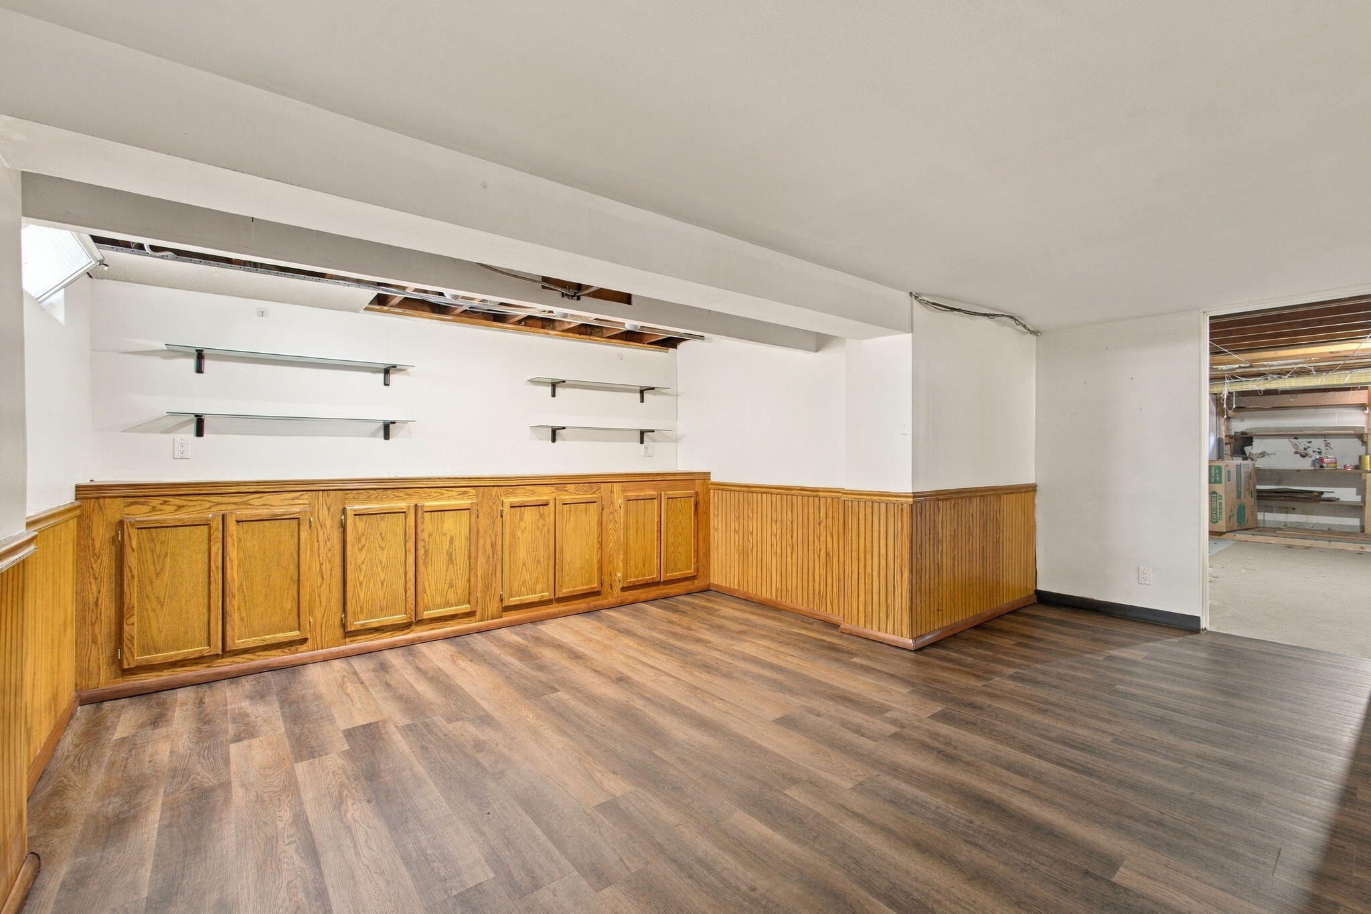
Basement, Living Room
Appliances
Built-In Gas Range, Range Hood, Refrigerator, Dishwasher
Other Interior Features
Ceiling Fan(s), Granite Counters, Eat-in Kitchen

Area & Lot

Lot Size
8,276.4 Sq.Ft.
MLS® ID
846412
Type
Residential
Year Built
1967
Neighborhood
Munster
View Description
Neighborhood
Elementary School
Frank H Hammond Elementary School
Middle School
Wilbur Wright Middle School
High School
Munster High School
School District
Munster

Exterior & Building

Stories
1
Garage Spaces
2.5
Water Source
Public
Utilities
Electricity Connected, Water Connected, Sewer Connected, Natural Gas Connected
Pool
None
Lot Features
Back Yard, Front Yard
Parking
Detached, On Street, Garage Faces Front, Driveway, Garage Door Opener
Heat Type
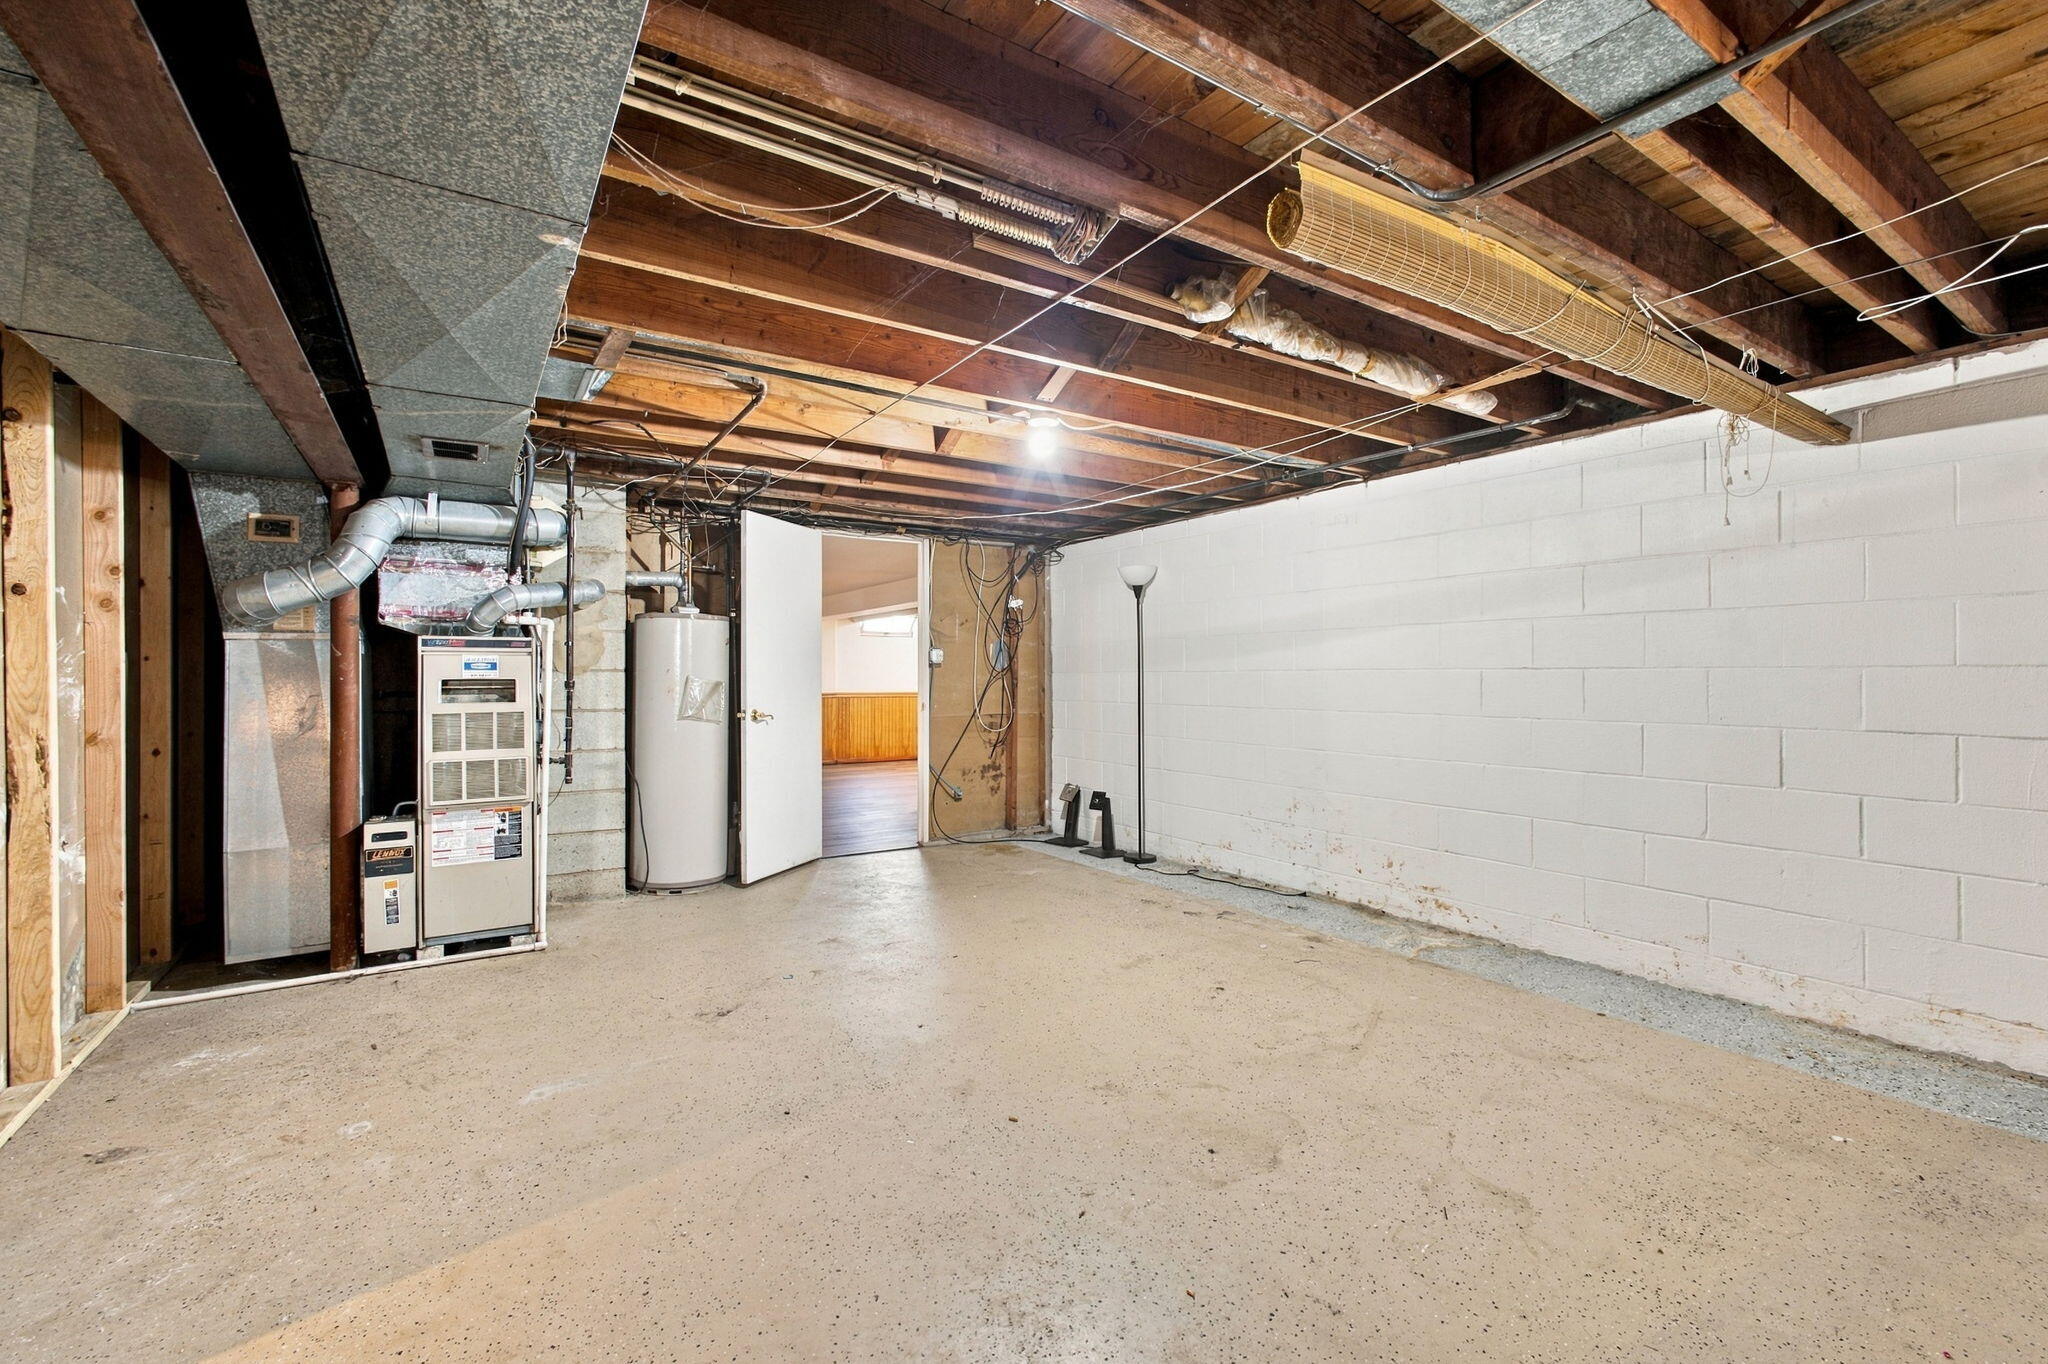
Forced Air, Natural Gas
Sewer
Public Sewer
Other Exterior Features
Private Yard

Finance

Reduced Price
Price Upon Request
Real Estate Taxes
$7,138/yr
9502 Fran-lin Parkway
image

Schedule a Tour

We would love to show you our beautiful property. Please select your preferred date and time below. An agent will be in touch shortly to confirm your appointment.

Schedule a Tour

We would love to show you our beautiful property. Please select your preferred date and time below. An agent will be in touch shortly to confirm your appointment.

Thank you for your interest in 9502 Fran-lin Parkway, Munster, IN 46321. We are reviewing your request and will be in touch shortly!

Mortgage Calculator

Estimate your mortgage payment, including the principal and interest, taxes, insurance, HOA, and PMI. Add your location for more accurate estimates.
$0,000 Your Payment 20 15 65 65
$0,000 Your Payment

Work With Us

Simplify Your Move! Realty is an awarding winning team in Northwest IN and works hard for clients to remain among the top professionals in the real estate industry.